
BEDS3
BATHS2 full
SQUARE FEET1,368
MLS#784249
STATUSActive
PROPERTY TYPEResidential - Single Family
Property Description
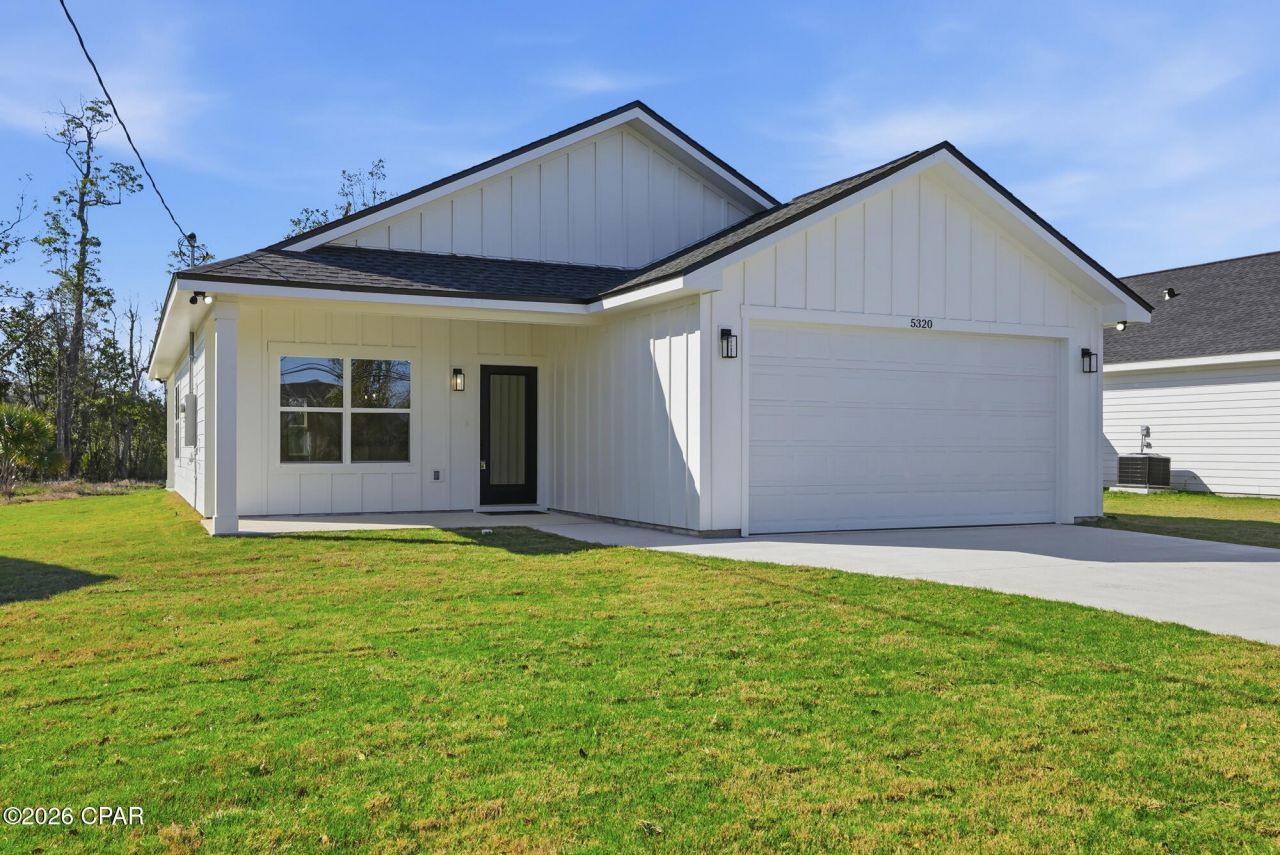
ACTIVE with Kick - Out Clause (contingent upon buyer's financing)! Discover the perfect blend of modern style and small-town charm in this stunning 3-bedroom, 2-bath home with 1,368 sq ft of beautifully finished living space--located in the heart of Parker, a growing community. Sitting on an oversized in-town lot, this home offers the space you want with the convenience you need. Inside, you'll love the bright, open feel created by raised 9-foot ceilings throughout, paired with a sleek black-and-white design palette and gorgeous light wood-look vinyl plank flooring. The kitchen is designed to impress with white shaker cabinets, a pantry, striking black finishes, and warm Fantasy Brown countertops that elevate the entire space. Both bathrooms feature beautiful tilework and high-end touches. The primary suite is your private retreat with a tiled walk-in shower, a separate soaking garden tub, and Fantasy Brown vanity countertops for a cohesive, upgraded look. The guest bath offers a tub/shower combo with tile surround, and Delta fixtures complete the polished finish throughout the home. Builder concessions are available, making this an incredible opportunity to own a move-in-ready home with modern upgrades on a rare oversized lot in a prime Parker location.
Property Features
Property Type: Residential - Single Family
Cooling: Central Air, Ceiling Fan(s)
Garage: 2
Heating: Central
Home Style: Craftsman
Lot Size: 0.56 Acres
Roof Type: Asphalt
Year Built: 2026
Amenities
Double Vanity
Main Level Primary
Soaking Tub
Separate Shower
Walk-In Closet(s)
Feature Descriptions
Appliances: Electric Range
Community Features: Short Term Rental Allowed
Days on Site: 177
Exterior: Cedar, HardiPlank Type, Shake Siding, Wood Frame
Lot: Paved
Lot Dimensions: 122x200x1222x200
Parcel#: 25211-000-010
Patio/Porch: Covered, Porch
Sewer: Public Sewer
Room Sizes
Bedroom: 11 X 11 Level - First
Bedroom: 11 X 12 Level - First
Primary Bedroom: 13 X 15 Level - First
Local Schools
High School: Rutherford
Middle School: Rutherford Middle
Elementary School: Parker
Listed By / Shown By
Listed By
Agency Name: Top Producers Real Estate Group
Shown By
Agency Title: Premier Property Group
Agency Phone: 850-337-1555

Estimate Your Payment
Estimated Payment
$ 797.84 per month $705.39 Principal & Interest $0.00 Property Tax (data not provided by mls) $92.44 Homeowner's Insurance
5320 Lake Drive | MLS# 784249
This single family home located at 5320 Lake Drive, Panama City, FL 32404 is currently listed for sale with an asking price of $316,950. This property was built in 2026 and has 3 bedrooms and 2 full baths with 1368 sq. ft. Search Panama City real estate on www.premierfl.com today.