
BEDS3
BATHS2 full
SQUARE FEET1,225
MLS#994046
STATUSActive
PROPERTY TYPEResidential - Single Family
SUBDIVISIONNO RECORDED SUBDIVISION
Property Description
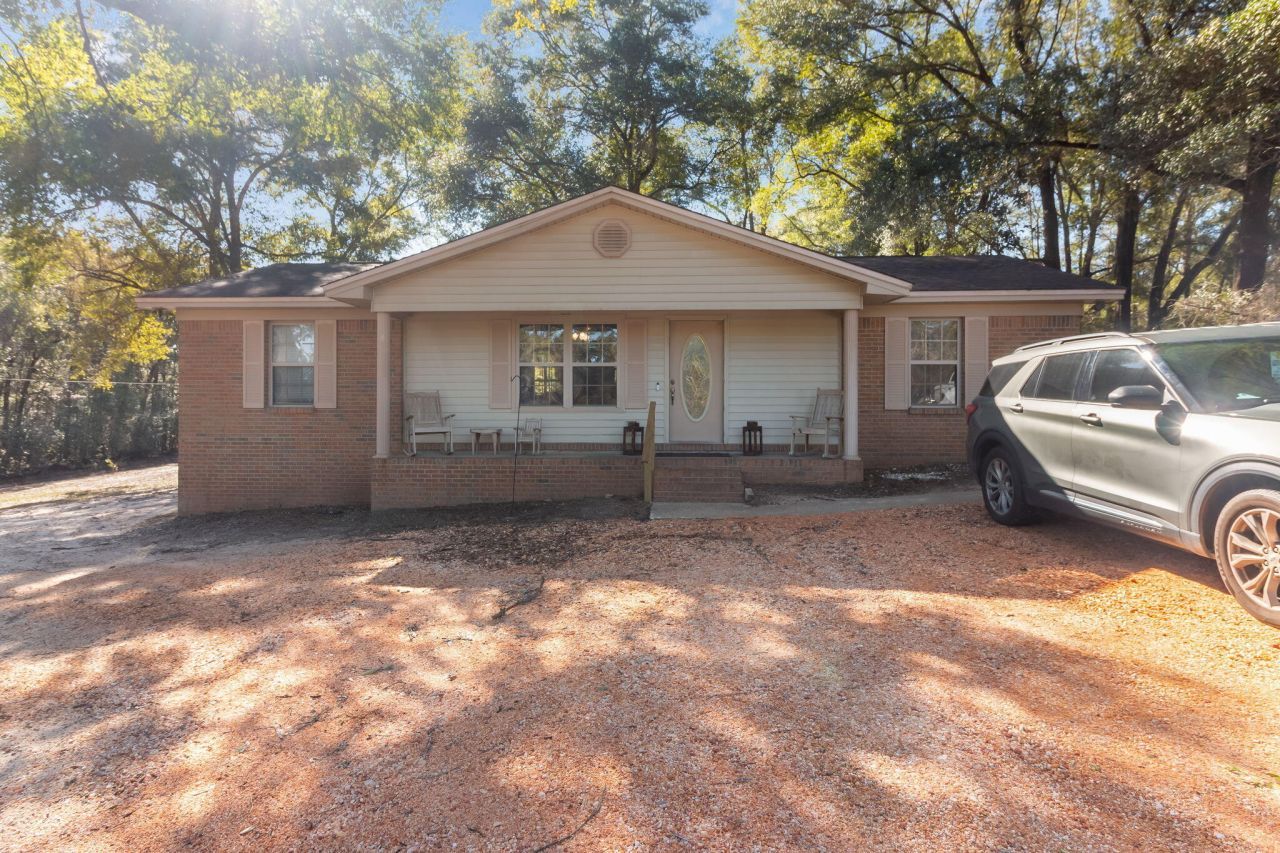
Welcome to this well-maintained 3-bedroom, 2-bath home offering the perfect blend of convenience and country charm. Situated on a full acre in Defuniak Springs, this home provides easy access to beaches, shopping, and everyday amenities while still delivering the peace and space of rural living. The bright, airy interior features an open floorplan ideal for both daily living and entertaining. Step outside and enjoy true outdoor living with a large covered back deck and a welcoming covered front patio, perfect for relaxing or hosting guests. The expansive backyard includes covered parking ideal for boats, vehicles, or equipment, along with a workshop that adds incredible functionality. With room to spread out, entertain, and enjoy the outdoors, this property is a rare find and a perfect place to call home.
Property Features
Property Type: Residential - Single Family
Cooling: Ceiling Fans, Central Air
Heating: Central
Home Style: Traditional
Lot Size: 1.00 Acres
Stories: 1.0
Taxes: $969
Year Built: 1983
Feature Descriptions
Appliances: Dishwasher, Microwave, Refrigerator W/IceMk, Smoke Detector, Stove/Oven Electric, Water Heater - Elect
Days on Site: 174
Exterior: Brick
Financing Terms: Conventional, FHA, VA, Other
Flooring: Floor Hardwood, Floor Tile
Interior: Washer/Dryer Hookup
Lot Dimensions: 130 x 286 x 127 x 274
Parcel Number: 02-2N-20-27010-000-0020
Parking: Carport, Carport Detached
Patio/Porch: Deck Covered, Patio Covered
Property Condition: Construction Complete
Rooms Total: 5
Sewer: Septic Tank
Sub Type: Detached Single Family
Water: Well
Room Sizes
Living Room: 18 X 14 Level - First
Dining Room: 9 X 6 Level - First
Kitchen: 13 X 9 Level - First
Primary Bedroom: 12 X 12 Level - First
Bedroom: 14 X 10 Level - First
Local Schools
High School: Walton
Middle School: Walton
Elementary School: West Defuniak
Listed By / Shown By
Listed By
Agency Name: Keller Williams Realty FWB
Shown By
Agency Title: Premier Property Group
Agency Phone: 850-337-1555

Estimate Your Payment
Estimated Payment
$ 898.60 per month $723.09 Principal & Interest $80.75 Property Tax $94.76 Homeowner's Insurance
5283 Bob Sikes Road | MLS# 994046
This single family home located at 5283 Bob Sikes Road, Defuniak Springs, FL 32435 is currently listed for sale with an asking price of $324,900. This property was built in 1983 and has 3 bedrooms and 2 full baths with 1225 sq. ft. Bob Sikes Road is located in the NO RECORDED SUBDIVISION subdivision. Search NO RECORDED SUBDIVISION real estate on www.premierfl.com today.