
BEDS2
BATHS2 full 1 partial
SQUARE FEET1,583
MLS#1007710
STATUSActive
PROPERTY TYPERental - Townhouse
SUBDIVISIONJEAN LEA T-H
Property Description
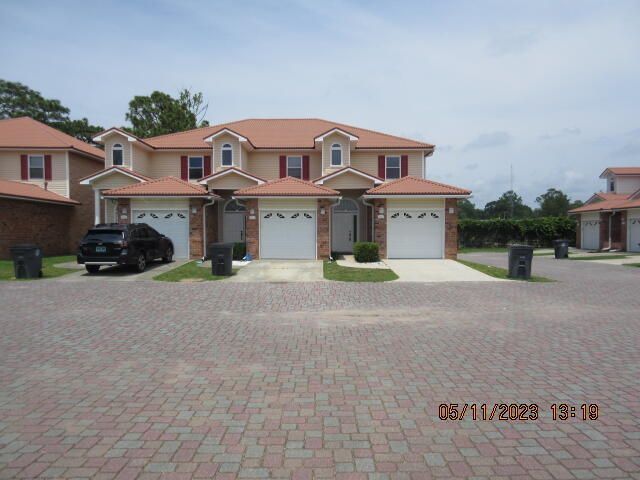
Welcome to this beautifully upgraded townhouse ideally located just minutes from the Eglin AFB back gate. This spacious end unit offers added privacy, a garage, and a thoughtfully designed layout with stylish finishes throughout.Inside, you'll find an inviting main living area featuring beautiful hardwood flooring, elegant crown molding, and a warm, open feel. The kitchen is well-appointed with granite countertops and stainless steel appliances, making it perfect for both everyday living and entertaining.The bathrooms feature tile flooring along with cultured marble bathtubs and vanities, adding a touch of luxury and durability. The comfortable bedrooms offer plush carpeting for a cozy retreat.With its desirable end-unit location, upgraded features, garage, and convenient access to Eglin AFB, shopping, dining, and local attractions, this townhouse offers the perfect blend of comfort and convenience. Contact us today for a showing!
Property Features
Property Type: Rental - Townhouse
Cooling: Ceiling Fans, Central Air
Fenced: Yes
Garage: 1
Heating: Heat Cntrl Electric
Home Style: Townhome
Lot Size: 0.05 Acres
Stories: 2.0
Year Built: 2006
Feature Descriptions
Appliances: Auto Garage Door Opn, Dishwasher, Disposal, Dryer, Microwave, Oven Self Cleaning, Refrigerator W/IceMk, Smoke Detector, Stove/Oven Electric, Washer, Water Heater - Elect
Days on Site: 5
Exterior: Lawn Pump, Sprinkler System
Exterior: Siding Brick Some, Siding Vinyl, Trim Vinyl
Fencing: Fenced Chain Link
Flooring: Floor Hardwood, Floor Tile, Floor WW Carpet, Floor WW Carpet New
Foundation: Slab
Interior: Breakfast Bar, Ceiling Crwn Molding, Washer/Dryer Hookup, Woodwork Painted
Lot Dimensions: 20x66
Parking: Garage
Patio/Porch: Patio Covered
Road Frontage: County Road
Road Surface: Paved
Rooms Total: 5
Sub Type: Townhouse
Window: Window Treatment All, Storm Windows
Local Schools
High School: Niceville
Middle School: Lewis
Elementary School: Lewis
Listed By / Shown By
Listed By
Agency Name: Carriage Hills Realty Inc
Shown By
Agency Title: Premier Property Group
Agency Phone: 850-337-1555

526 Valparaiso Parkway, Unit Unit C | MLS# 1007710
This property located at 526 Valparaiso Parkway, Unit Unit C, Valparaiso, FL 32580 is currently listed for rent with an asking price of $2,075 / Monthly. Search Valparaiso real estate on www.premierfl.com today.