
BEDS4
BATHS2 full
SQUARE FEET1,787
MLS#1015708
STATUSActive
PROPERTY TYPEResidential - Single Family
SUBDIVISIONShoal River Landing
Property Description
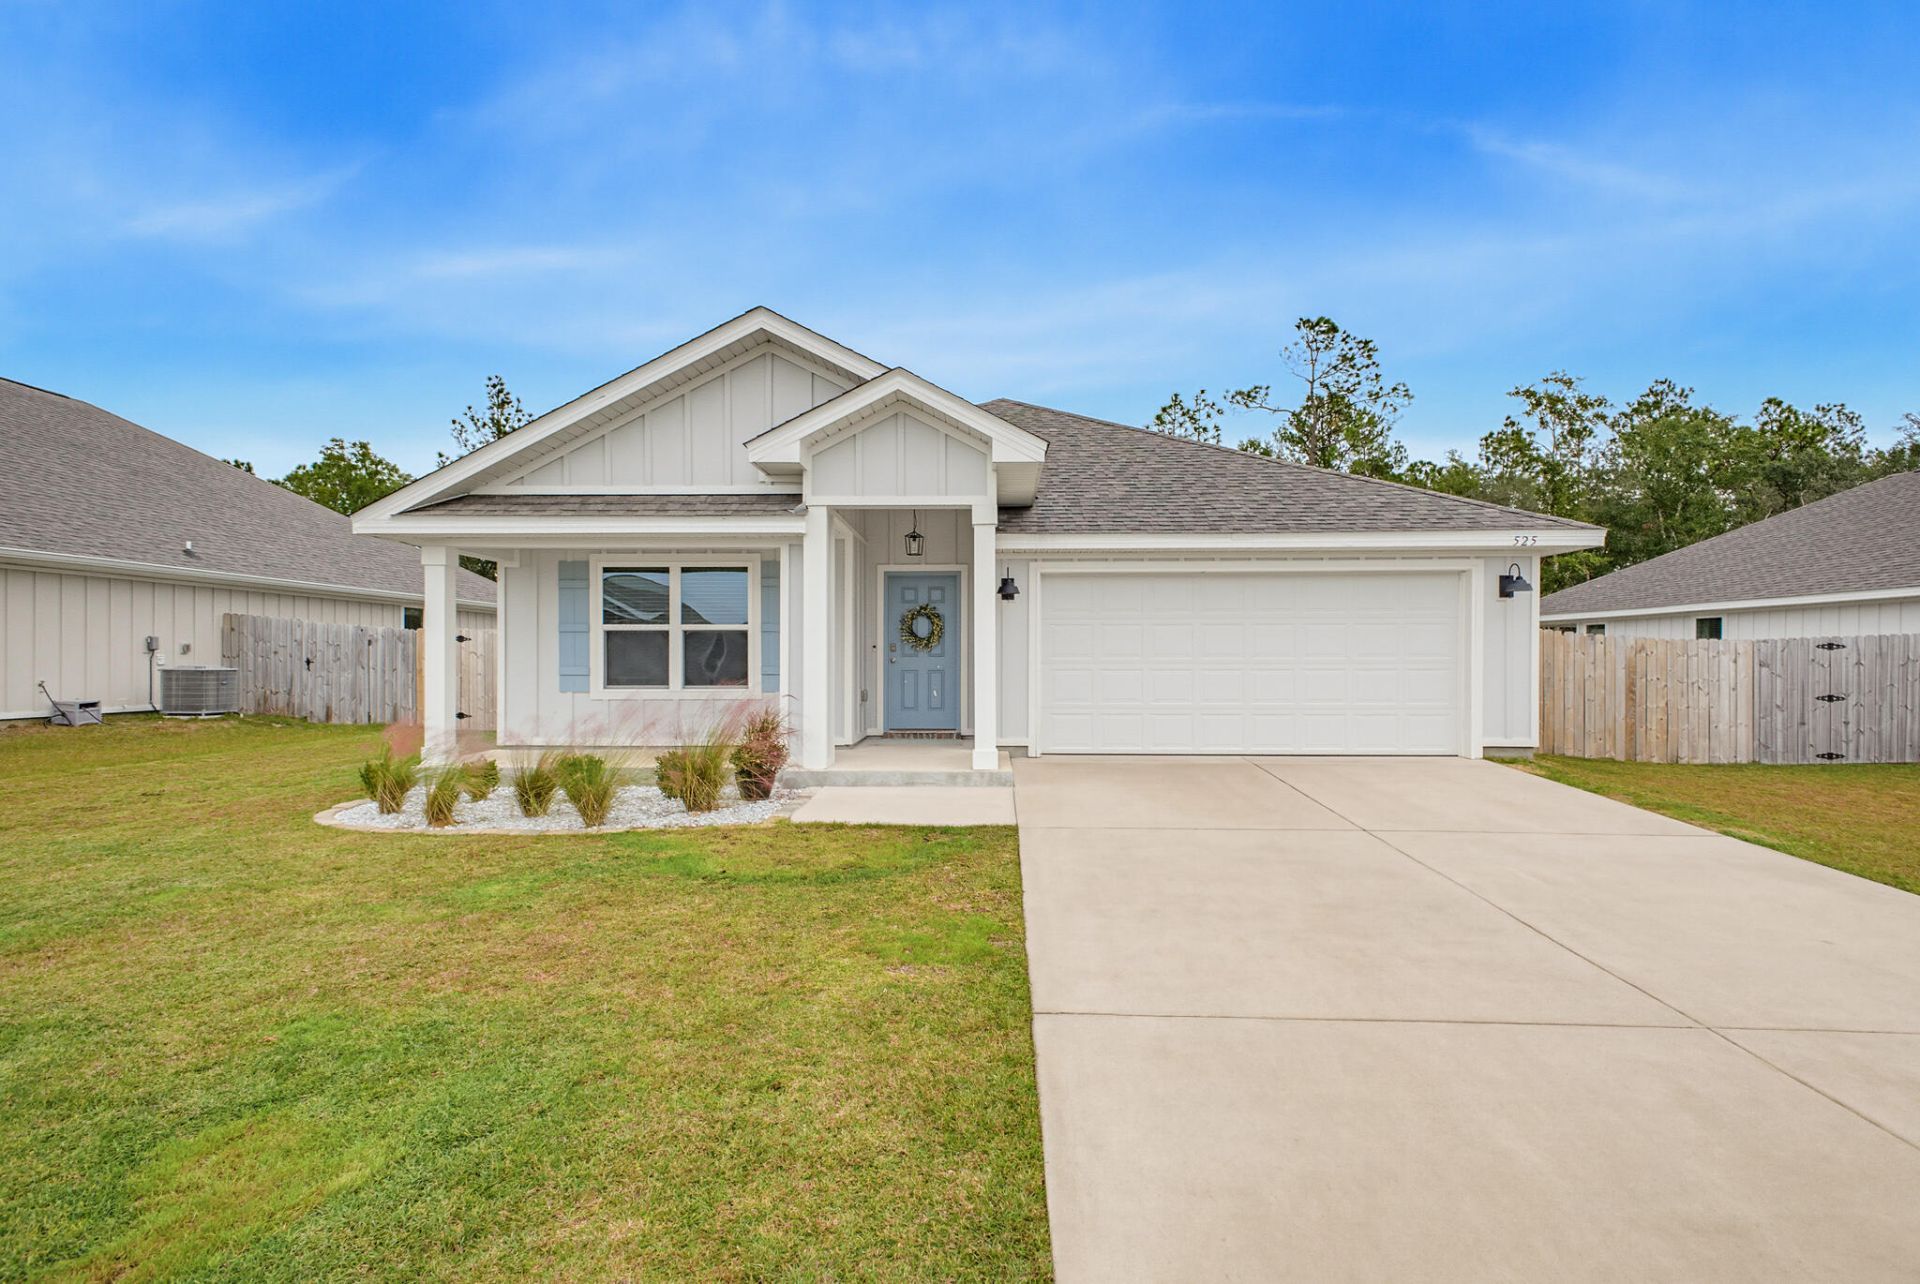
Welcome to 525 Mary Lou Way, a home that truly checks all the boxes! 4.99% VA Assumable Rate is available for VA-Eligible Buyers! The best floor plan and in a highly sought after community. With four spacious bedrooms, two full bathrooms, and a long list of thoughtful upgrades, this property is move-in ready and better than new. The kitchen features beautiful upgrades, including a backsplash, cabinet hardware, and a reverse osmosis system providing your family with quality drinking water right at home. A dedicated coffee and tea bar makes mornings and evenings feel extra special. Throughout the home, you'll also find upgraded light fixtures that add a welcoming touch to every space. The garage comes equipped with a Tesla charger for convenient at-home charging. Schedule overnight charging during off-peak hours and enjoy the convenience of waking up to a fully charged vehicle. You'll also appreciate the added wood shelving in the laundry room. Step outside to a fully fenced backyard. Enjoy the added charm of peach and plum trees right in your own backyard! Even better, there are no neighbors directly behind the property and no plans for future development, giving you added privacy and peace of mind. This home has so much to offer, and the thoughtful upgrades make it one you won't want to miss!
Property Features
Property Type: Residential - Single Family
Cooling: Ceiling Fans, Central Air
Fenced: Yes
Home Style: A-Frame
Lot Size: 0.21 Acres
Stories: 1.0
Taxes: $0
Year Built: 2024
Feature Descriptions
Appliances: Auto Garage Door Opn, Dishwasher, Disposal, Microwave, Refrigerator W/IceMk, Smoke Detector, Smooth Stovetop Rnge, Stove/Oven Electric, Water Heater - Elect
Association Fee Includes: Management
Community Features: Pavillion/Gazebo, Pool
Exterior: Siding CmntFbrHrdBrd
Fencing: Fenced Lot-All, Fenced Privacy
Financing Terms: Conventional, FHA, VA
Foundation: Slab
HOA: Yes
Interior: Breakfast Bar, Washer/Dryer Hookup
Lot Dimensions: 70 X 130
Parcel Number: 27-3N-23-1780-0000-0300
Parking: Garage
Pool Features: Pool Type
Property Condition: Construction Complete
Road Frontage: City Street
Rooms Total: 6
Sewer: Public Sewer
Sub Type: Detached Single Family
Utilities: Public Water
Room Sizes
Great Room: 32.6 X 22 Level - First
Kitchen: 23 X 13.3 Level - First
Bedroom: 16.2 X 14.1 Level - First
Bedroom: 13 X 11 Level - First
Bedroom: 12.1 X 10.11 Level - First
Covered Porch: 15.1 X 13.4 Level - First
Local Schools
High School: Crestview
Middle School: Shoal River
Elementary School: Riverside
Listed By / Shown By
Listed By
Agency Name: The Property Group 850 Inc
Shown By
Agency Title: Premier Property Group
Agency Phone: 850-337-1555

Estimate Your Payment
Estimated Payment
$ 881.03 per month $778.95 Principal & Interest $0.00 Property Tax (data not provided by mls) $102.08 Homeowner's Insurance
525 Mary Lou Way | MLS# 1015708
This single family home located at 525 Mary Lou Way, Crestview, FL 32539 is currently listed for sale with an asking price of $350,000. This property was built in 2024 and has 4 bedrooms and 2 full baths with 1787 sq. ft. Mary Lou Way is located in the Shoal River Landing subdivision. Search Shoal River Landing real estate on www.premierfl.com today.