
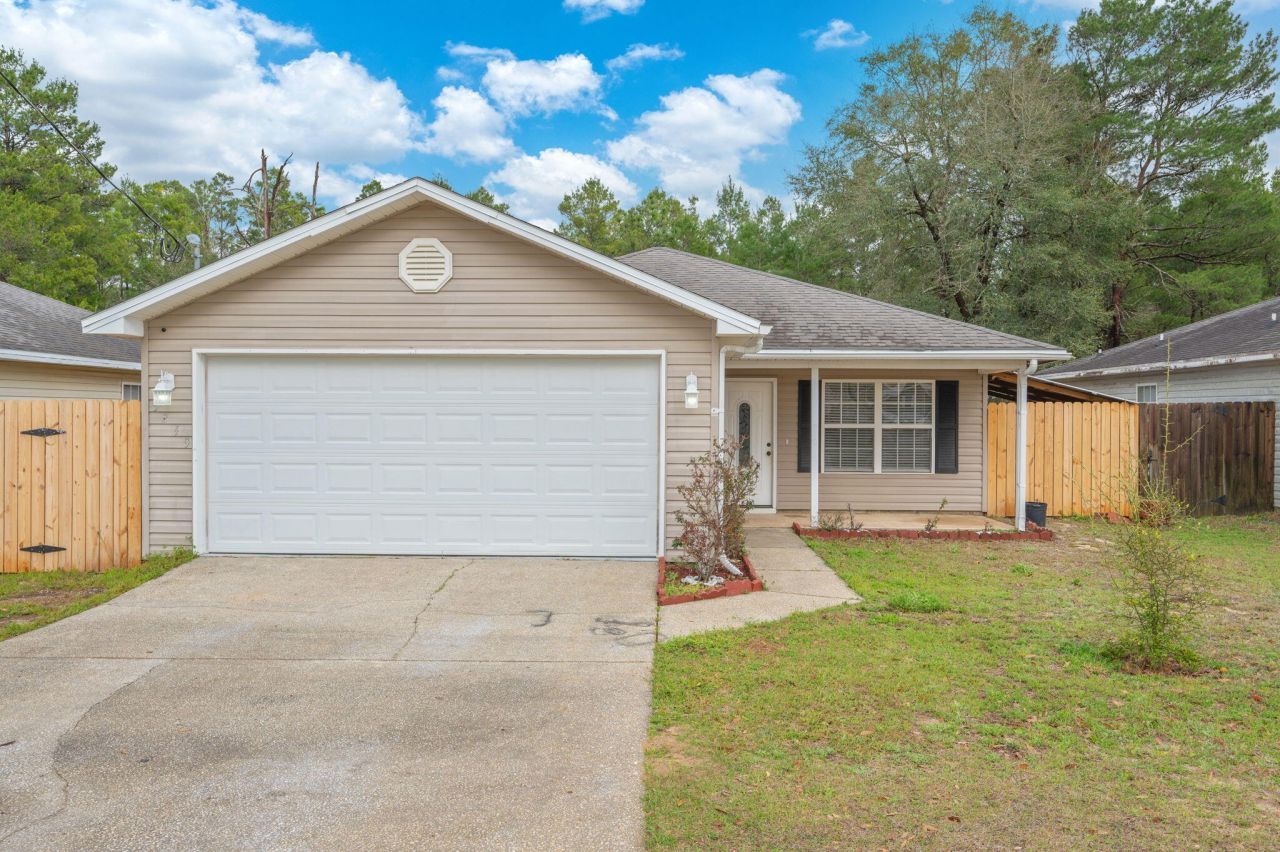
BEDS3
BATHS2 full
SQUARE FEET1,345
MLS#996551
STATUSActive
PROPERTY TYPEResidential - Single Family
SUBDIVISIONHOLLY GROVE SOUTH
Property Description
Are you looking for convenience? This home provides easy access to all things Crestview has to offer, plus a quick commute to local military bases and the stunning white-sandy beaches in Destin along the Emerald Coast.Inside, you'll find a semi-open floor plan that offers the perfect balance of connectivity and defined living spaces. The spacious living area flows seamlessly into the kitchen, featuring granite countertops, ample cabinetry, and plenty of prep space for everyday meals or hosting family and friends. Luxury vinyl plank flooring runs throughout the home, providing both durability and a clean, modern look. Step outside to enjoy the newly installed privacy fence, creating a secure and inviting backyard space that's perfect for family and friends!
Property Features
Property Type: Residential - Single Family
Cooling: Ceiling Fans, Central Air
Fenced: Yes
Garage: 2 car attached
Heating: Central
Home Style: Traditional
Lot Size: 0.13 Acres
Stories: 1.0
Taxes: $1,948
Year Built: 2013
Feature Descriptions
Appliances: Auto Garage Door Opn, Dishwasher, Microwave, Refrigerator W/IceMk, Stove/Oven Electric, Water Heater - Elect
Days on Site: 144
Exterior: Fenced Back Yard
Exterior: Siding Vinyl, Trim Vinyl
Fencing: Fenced Privacy
Financing Terms: Conventional, FHA, RHS, VA
Flooring: Floor Tile, Floor Vinyl, Floor WW Carpet
Foundation: Slab
Interior: Ceiling Crwn Molding, Ceiling Tray/Cofferd, Kitchen Island, Shelving, Washer/Dryer Hookup
Lot: Interior, Level
Lot Dimensions: 50X110
Parcel Number: 13-3N-22-1172-0005-0250
Property Condition: Construction Complete
Road Frontage: County Road
Road Surface: Paved
Rooms Total: 6
Sewer: Septic Tank
Sub Type: Detached Single Family
Utilities: Electric, Public Water
Window: Window Treatmnt Some, Double Pane Windows
Room Sizes
Dining Room: 19 X 11 Level - First
Living Room: 18 X 15 Level - First
Primary Bedroom: 11.4 X 13 Level - First
Bedroom: 11.1 X 10 Level - First
Bedroom: 11 X 10 Level - First
Garage: 20 X 19 Level - First
Local Schools
High School: Crestview
Middle School: Davidson
Elementary School: Northwood
Listed By / Shown By
Listed By
Agency Name: RE/MAX Agency One
Shown By
Agency Title: Premier Property Group
Agency Phone: 850-337-1555

Estimate Your Payment
Estimated Payment
$ 766.22 per month $533.91 Principal & Interest $162.33 Property Tax $69.97 Homeowner's Insurance
5249 Kervin Road | MLS# 996551
This single family home located at 5249 Kervin Road, Crestview, FL 32539 is currently listed for sale with an asking price of $239,900. This property was built in 2013 and has 3 bedrooms and 2 full baths with 1345 sq. ft. Kervin Road is located in the HOLLY GROVE SOUTH subdivision. Search HOLLY GROVE SOUTH real estate on www.premierfl.com today.