
BEDS3
BATHS2 full
SQUARE FEET1,331
MLS#791598
STATUSActive
PROPERTY TYPEResidential - Single Family
SUBDIVISIONLake Drive Heights
Property Description
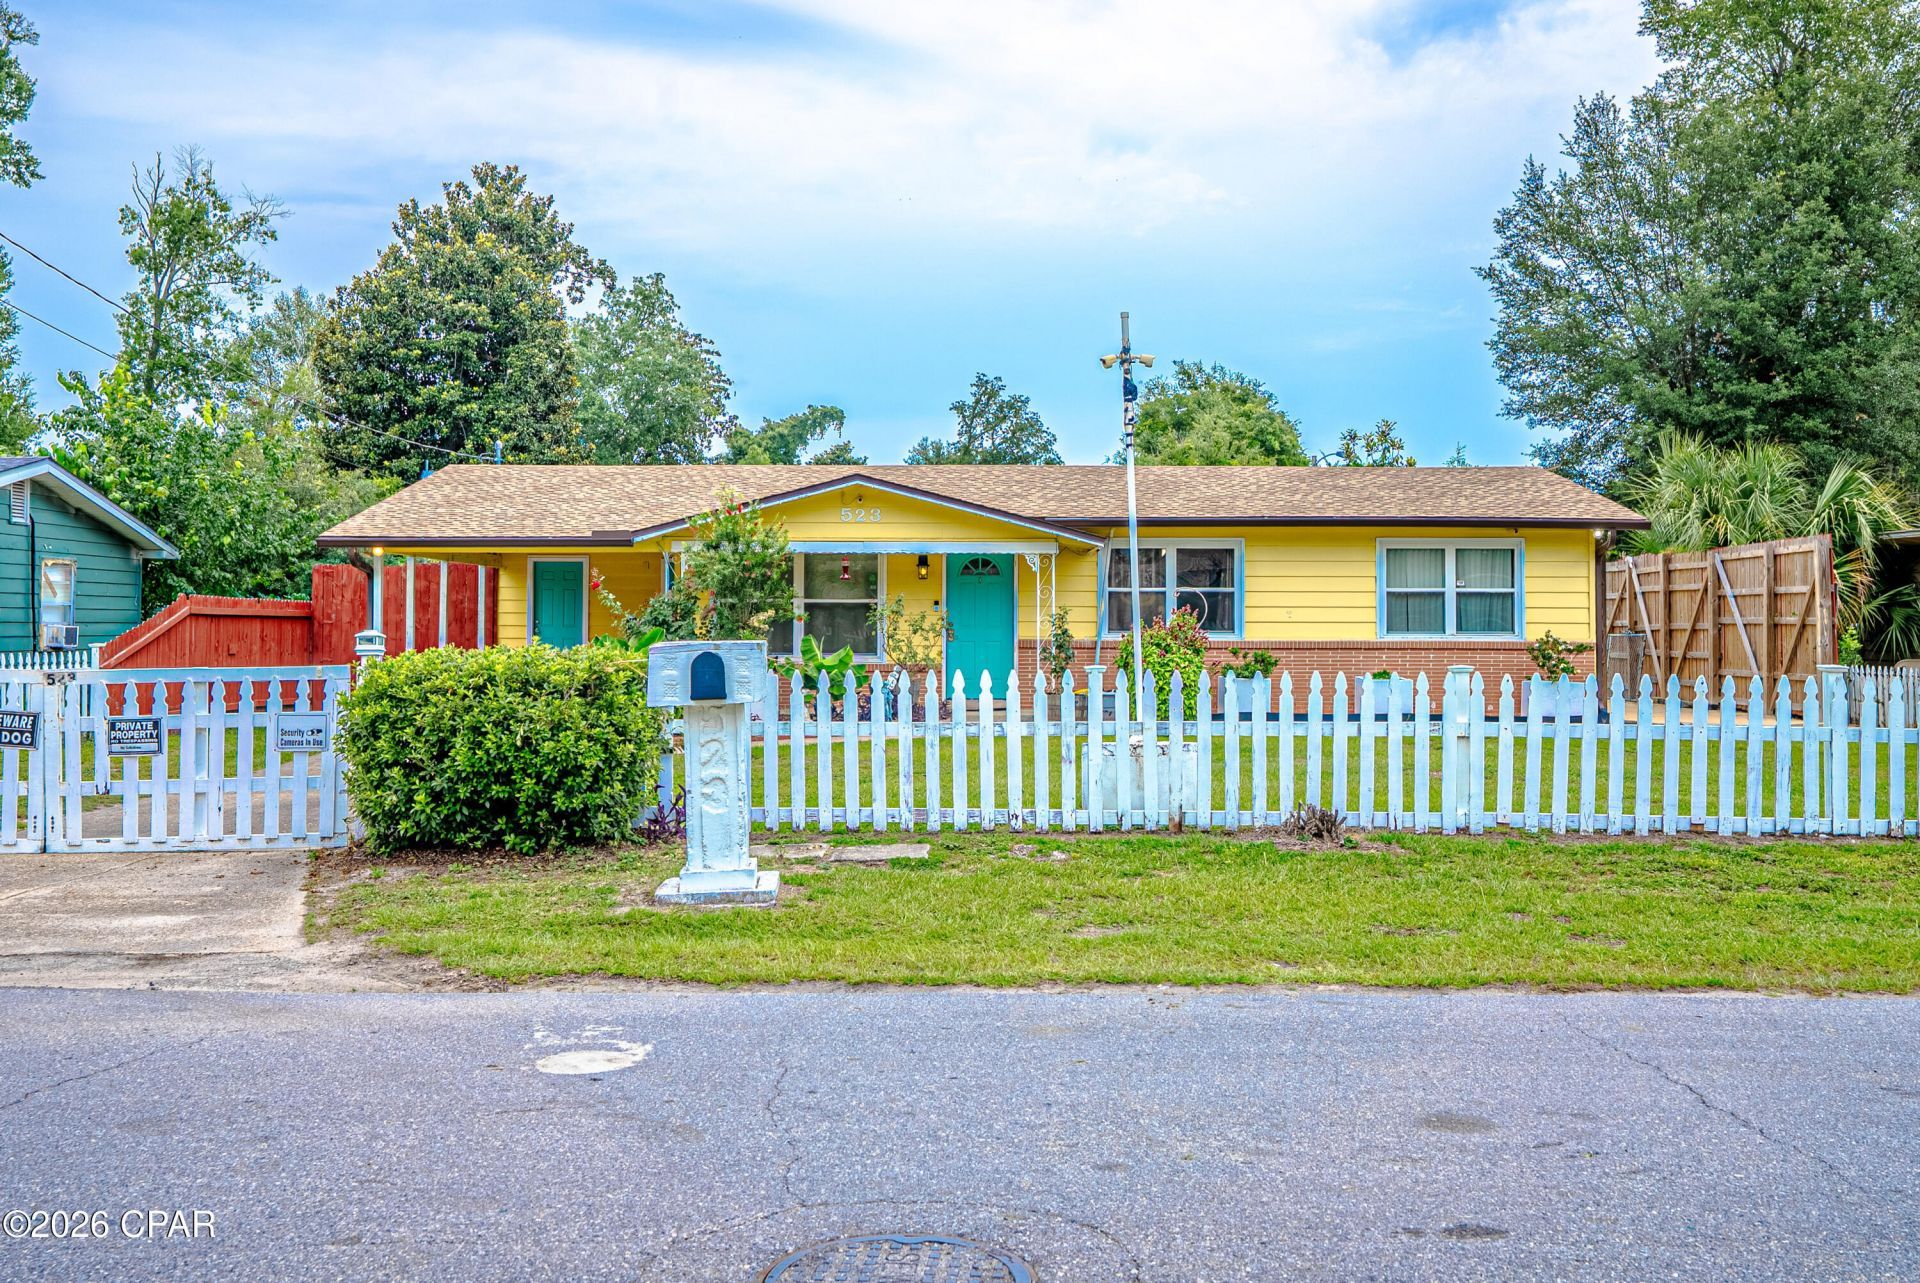
This 3 bedroom 2 full bath with a nice size fenced in backyard is ready for you. Home Featuring Beautiful Crown molding, Granite Countertop, Plenty Cabinet, Porcelain and Ceramic Floor. Convection Oven Self cleaning & quick. Roof was Installed April 19, 2024. Nice French door to go out to an open Patio. It has 2 large storage unit. 10 Minutes to Tyndall AFB close to Public boat ramp. Best thing is NO HOA . 25 Minutes to Navy Base on Thomas Drive. Items Do not Conveying with sales : Picture Frames, Painting and all wall decorations. Front Door Security device, Curtains, curtains rods, All Furnitures, All owners personal belongings, all potted plants, Bench on Porch All Carts. Conveying with Sales: office desk furniture and exterior DVR outside security system wiring.
Property Features
Property Type: Residential - Single Family
Cooling: Central Air, Ceiling Fan(s)
Fenced: Yes
Heating: Central
Home Style: Ranch
Lot Size: 0.23 Acres
Roof Type: Composition, Shingle
Stories: 1.0
Taxes: $463
Year Built: 1959
Amenities
Shower Only
Deck
Patio
Rain Gutters
Feature Descriptions
Appliances: Electric Cooktop, Electric Oven, Tankless Water Heater
Days on Site: 32
Fencing: Fenced, Privacy
Lot Dimensions: 73.0 ft x 138.0 ft
Parcel#: 25405-000-000
Patio/Porch: Deck, Patio
Room Sizes
Full Bath: 7 X 11.6 Level - First
Full Bath: 13.25 X 7.08 Level - First
Living Room: 15.7 X 13 Level - First
Kitchen: 13.5 X 10.5 Level - First
Dining Room: 13 X 10 Level - First
Bedroom: 9.3 X 9 Level - First
Bedroom: 13 X 10.83 Level - First
Bedroom: 14.58 X 9.75 Level - First
Local Schools
High School: Rutherford
Middle School: Rutherford Middle
Elementary School: Parker
Listed By / Shown By
Listed By
Agency Name: CENTURY 21 Ryan Realty Inc
Shown By
Agency Title: Premier Property Group
Agency Phone: 850-337-1555

Estimate Your Payment
Estimated Payment
$ 768.58 per month $645.41 Principal & Interest $38.58 Property Tax $84.58 Homeowner's Insurance
523 Shade Street | MLS# 791598
This single family home located at 523 Shade Street , Panama City, FL 32404 is currently listed for sale with an asking price of $290,000. This property was built in 1959 and has 3 bedrooms and 2 full baths with 1331 sq. ft. Shade Street is located in the Lake Drive Heights subdivision. Search Lake Drive Heights real estate on www.premierfl.com today.