
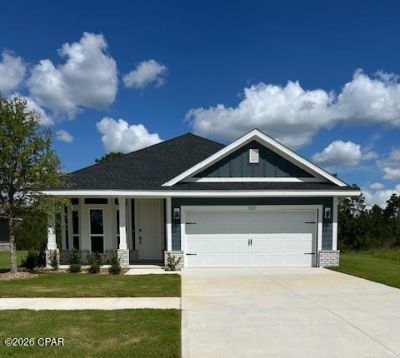
BEDS3
BATHS2 full
SQUARE FEET1,717
MLS#793775
STATUSActive
PROPERTY TYPEResidential - Single Family
SUBDIVISIONParkbrook
Property Description
This thoughtfully designed layout offers a perfect fusion of comfort and style, creating a space that feels like home from the moment you step inside. Enter into a charming dining area that leads directly into the kitchen, providing ample room for relaxation and entertaining. The open concept design seamlessly connects the living room, dining area, and kitchen, creating a versatile and inviting atmosphere for gatherings with family and friends. The kitchen is a culinary haven, featuring modern appliances, abundant cabinet space, and a convenient breakfast bar, making meal preparation a breeze. The master suite provides a private retreat, boasting a spacious walk-in closet and a luxurious en-suite bathroom with a beautiful tiled shower, offering a peaceful sanctuary. Two additional bedrooms offer versatility, whether for family members, guests, or a home office. The 1717 floorplan also includes a covered patio, extending your living space outdoors and providing a delightful area for outdoor relaxation or entertaining.
Property Features
Property Type: Residential - Single Family
Cooling: Ceiling Fan(s)
Garage: 2
Heating: Electric
Home Style: Craftsman
Lot Size: 0.23 Acres
Roof Type: Shingle
Stories: 1.0
Taxes: $93
Year Built: 2026
Amenities
Main Level Primary
Shower Only
Walk-In Closet(s)
Feature Descriptions
Appliances: Electric Cooktop, Electric Oven, Electric Range, Electric Water Heater, Plumbed For Ice Maker
Community Features: Playground
Days on Site: 45
Exterior: HardiPlank Type
HOA Fee: 31/ Monthly
Lot: Sprinkler System
Lot Dimensions: 55 x 125
Parcel#: 05896-400-018
Parking: Garage, Garage Door Opener
Parking Notes: Garage, Garage Door Opener
Patio/Porch: Covered, Patio, Porch
Security: Smoke Detector(s)
Sewer: Public Sewer
Utilities: Electricity Available, High Speed Internet Available
Room Sizes
Family Room: 15 X 18.6 Level - First
Bedroom: 10.6 X 11 Level - First
Bedroom: 12.5 X 11.1 Level - First
Primary Bedroom: 14.2 X 17.11 Level - First
Local Schools
High School: Rutherford
Middle School: Merritt Brown
Elementary School: Tommy Smith
Listed By / Shown By
Listed By
Agency Name: Adams Homes Realty, Inc.
Shown By
Agency Title: Premier Property Group
Agency Phone: 850-337-1555

Estimate Your Payment
Estimated Payment
$ 898.38 per month $787.43 Principal & Interest $7.75 Property Tax $103.19 Homeowner's Insurance
5220 Salvation Street | MLS# 793775
This single family home located at 5220 Salvation Street, Panama City, FL 32404 is currently listed for sale with an asking price of $353,811. This property was built in 2026 and has 3 bedrooms and 2 full baths with 1717 sq. ft. Salvation Street is located in the Parkbrook subdivision. Search Parkbrook real estate on www.premierfl.com today.