
BEDS5
BATHS3 full
SQUARE FEET2,012
MLS#1006664
STATUSActive
PROPERTY TYPEResidential - Single Family
SUBDIVISIONShoal River Landing
Property Description
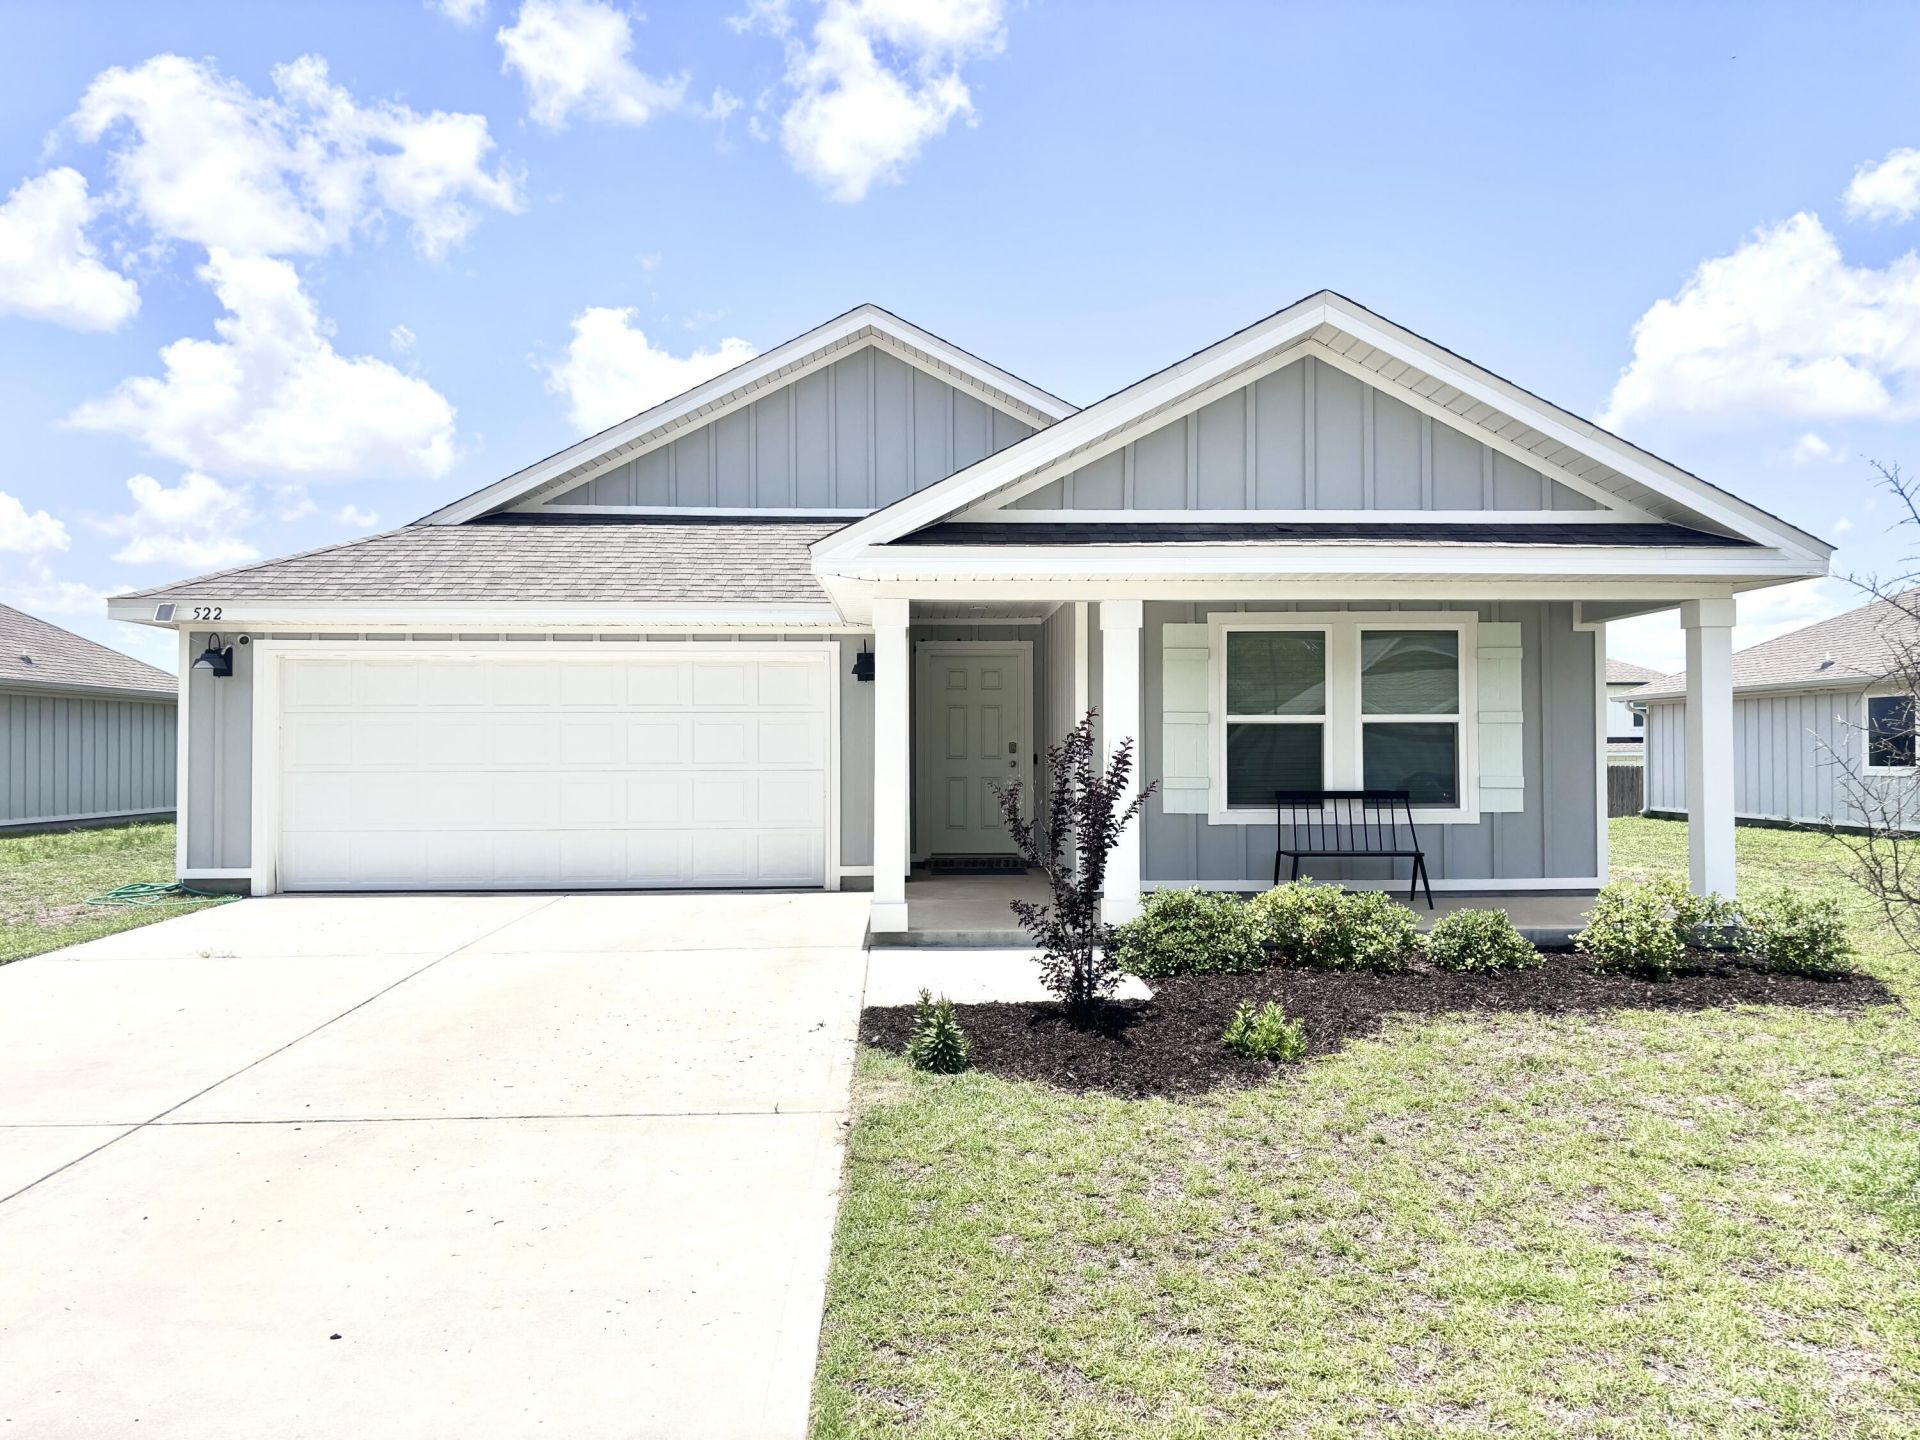
FABULOUS brand-new design, the ''Lakeside'' floorplan Shoal River Landing Community. Fast Growing Crestview area. This highly desirable newer floorplan provides an awesome OPEN concept, no wasted space, 5 beds, 3 baths, nice covered back patio & 2 car garage. Well-designed kitchen with granite countertops, new daylight fixtures, freshly painted, beautiful stainless appliances, smooth top range, quiet dishwasher, built in microwave & a spacious dining area. Striking (EVP) wood look flooring, plush carpet in the bedrooms. The Smart Home Connect System includes several convenient devices. Popular durable Hardie board exterior adds charm to the classic craftsman exterior. Newer fence in backyard and Stylish curb appeal. Don't forget the awesome community pool for those hot summer days! Easy drive to the airport, military base, beaches at Ft. Walton, Destin & minutes to 'Blackstone Golf Course.
Property Features
Property Type: Residential - Single Family
Cooling: Central Air
Garage: 2 car attached
Heating: Central
Home Style: Craftsman Style
Lot Size: Please contact agent for plat.
Stories: 1.0
Taxes: $4,697
Year Built: 2024
Feature Descriptions
Appliances: Auto Garage Door Opn, Dishwasher, Disposal, Microwave, Smoke Detector, Smooth Stovetop Rnge, Stove/Oven Electric, Water Heater - Elect
Association Fee Includes: Management
Community Features: Pavillion/Gazebo, Pool
Days on Site: 21
Exterior: Siding CmntFbrHrdBrd
Financing Terms: Conventional, FHA, RHS, VA
HOA: Yes
Interior: Lighting Recessed
Lot: Sidewalk
Lot Dimensions: Please contact agent for plat.
Parcel Number: 27-3N-23-1780-0000-0600
Patio/Porch: Patio Covered
Property Condition: Construction Complete
Road Surface: Paved
Rooms Total: 7
Sewer: Public Sewer
Sub Type: Detached Single Family
Utilities: Public Water
Local Schools
High School: Crestview
Middle School: Shoal River
Elementary School: Riverside
Listed By / Shown By
Listed By
Agency Name: Bastion Realty LLC
Shown By
Agency Title: Premier Property Group
Agency Phone: 850-337-1555

Estimate Your Payment
Estimated Payment
$ 1,335.38 per month $834.59 Principal & Interest $391.42 Property Tax $109.38 Homeowner's Insurance
522 Mary Lou Way | MLS# 1006664
This single family home located at 522 Mary Lou Way, Crestview, FL 32539 is currently listed for sale with an asking price of $375,000. This property was built in 2024 and has 5 bedrooms and 3 full baths with 2012 sq. ft. Mary Lou Way is located in the Shoal River Landing subdivision. Search Shoal River Landing real estate on www.premierfl.com today.