
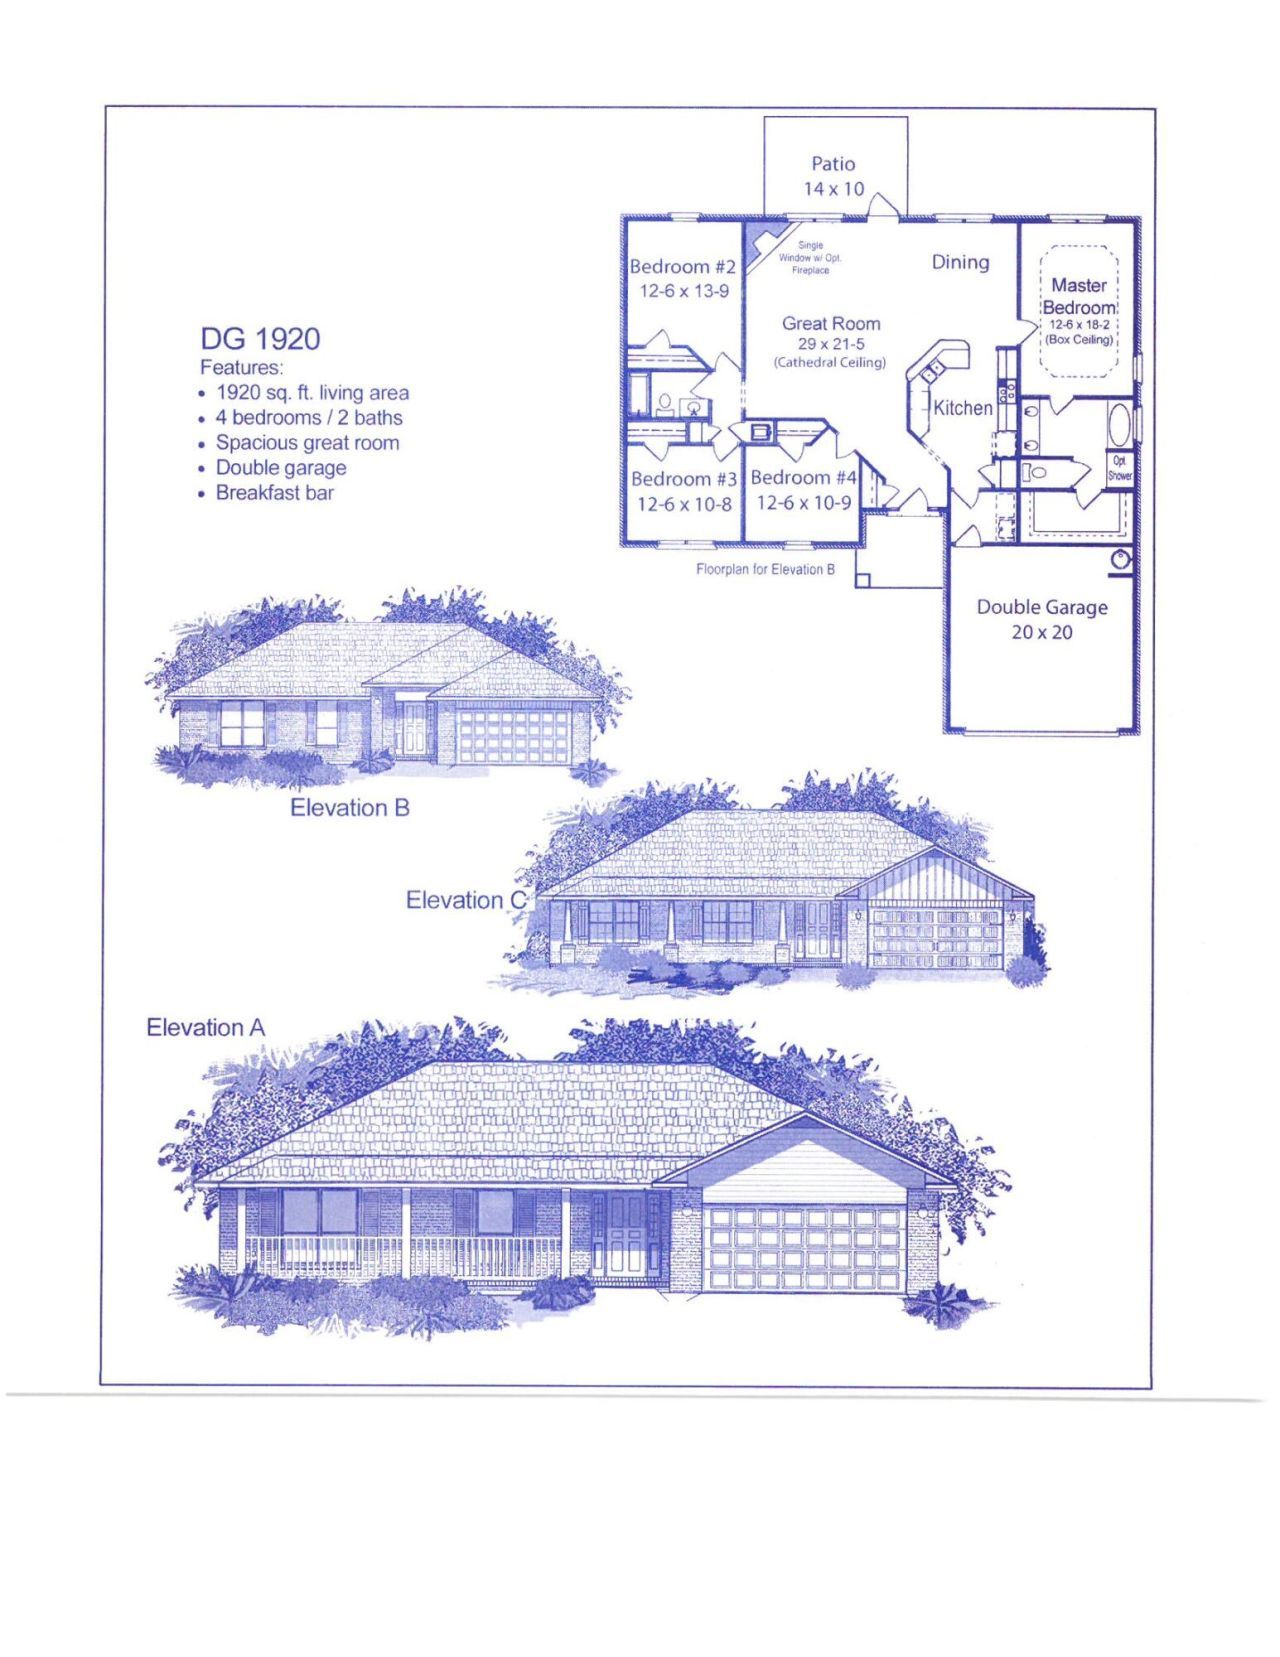
BEDS4
BATHS2 full
SQUARE FEET1,920
MLS#1015496
STATUSPending
PROPERTY TYPEResidential - Single Family
SUBDIVISIONHIDDEN PINES PH 1
Property Description
Welcome to HIDDEN PINES by Adams Homes. Located just 30 minutes to Navarre Beach, with close proximity to schools, shopping and much more. This home is 3-sided brick with Hardi design front, 2 car automatic garage, sprinklers with timer, and a sodded yard with a landscaping package. Some upgrades that are included in this home are granite/quartz in the kitchen and bathrooms, Puretec LVP flooring everywhere with carpet only in bedrooms, garden tub and separate tiled shower in the master ensuite.
Property Features
Property Type: Residential - Single Family
Cooling: Ceiling Fans, Central Air
Heating: Central
Home Style: Craftsman Style
Lot Size: 0.24 Acres
Stories: 1.0
Taxes: $473
Year Built: 2026
Feature Descriptions
Appliances: Auto Garage Door Opn, Dishwasher, Microwave, Smoke Detector, Stove/Oven Electric, Warranty Provided, Water Heater - Elect
Association Fee Includes: Management
Exterior: Siding Brick Front, Siding CmntFbrHrdBrd, Trim Vinyl
Exterior: Sprinkler System
Financing Terms: Conventional, FHA, VA
Flooring: Floor Vinyl, Floor WW Carpet New
Foundation: Slab
HOA: Yes
Interior: Breakfast Bar, Ceiling Tray/Cofferd, Lighting Recessed, Pantry, Pull Down Stairs, Split Bedroom, Washer/Dryer Hookup
Lot: Cleared, Level, Survey Available
Lot Dimensions: 70x148
Parcel Number: 01-1N-28-1816-00D00-0020
Patio/Porch: Patio Covered, Porch
Property Condition: Under Construction
Road Surface: Paved
Rooms Total: 7
Sewer: Public Sewer
Sub Type: Detached Single Family
Utilities: Electric, Public Water, Underground
Window: Double Pane Windows
Room Sizes
Great Room: 16 X 229 Level - First
Dining Room: 1,010 X 136 Level - First
Kitchen: 1,010 X 114 Level - First
Primary Bedroom: 126 X 1,510 Level - First
Bedroom: 139 X 126 Level - First
Bedroom: 126 X 108 Level - First
Bedroom: 126 X 109 Level - First
Local Schools
High School: Milton
Middle School: King
Elementary School: East Milton
Listed By / Shown By
Listed By
Agency Name: Adams Homes Realty Inc
Shown By
Agency Title: Premier Property Group
Agency Phone: 850-337-1555

Estimate Your Payment
Estimated Payment
$ 898.60 per month $759.63 Principal & Interest $39.42 Property Tax $99.55 Homeowner's Insurance
5213 Zenith Lane | MLS# 1015496
This single family home located at 5213 Zenith Lane, Milton, FL 32583 is currently listed for sale with an asking price of $341,321. This property was built in 2026 and has 4 bedrooms and 2 full baths with 1920 sq. ft. Zenith Lane is located in the HIDDEN PINES PH 1 subdivision. Search HIDDEN PINES PH 1 real estate on www.premierfl.com today.