
BEDS2
BATHS2 full
SQUARE FEET1,026
MLS#1003924
STATUSActive
PROPERTY TYPEResidential - Townhouse
SUBDIVISIONBEACHWALK VILLAS PH 10
Property Description
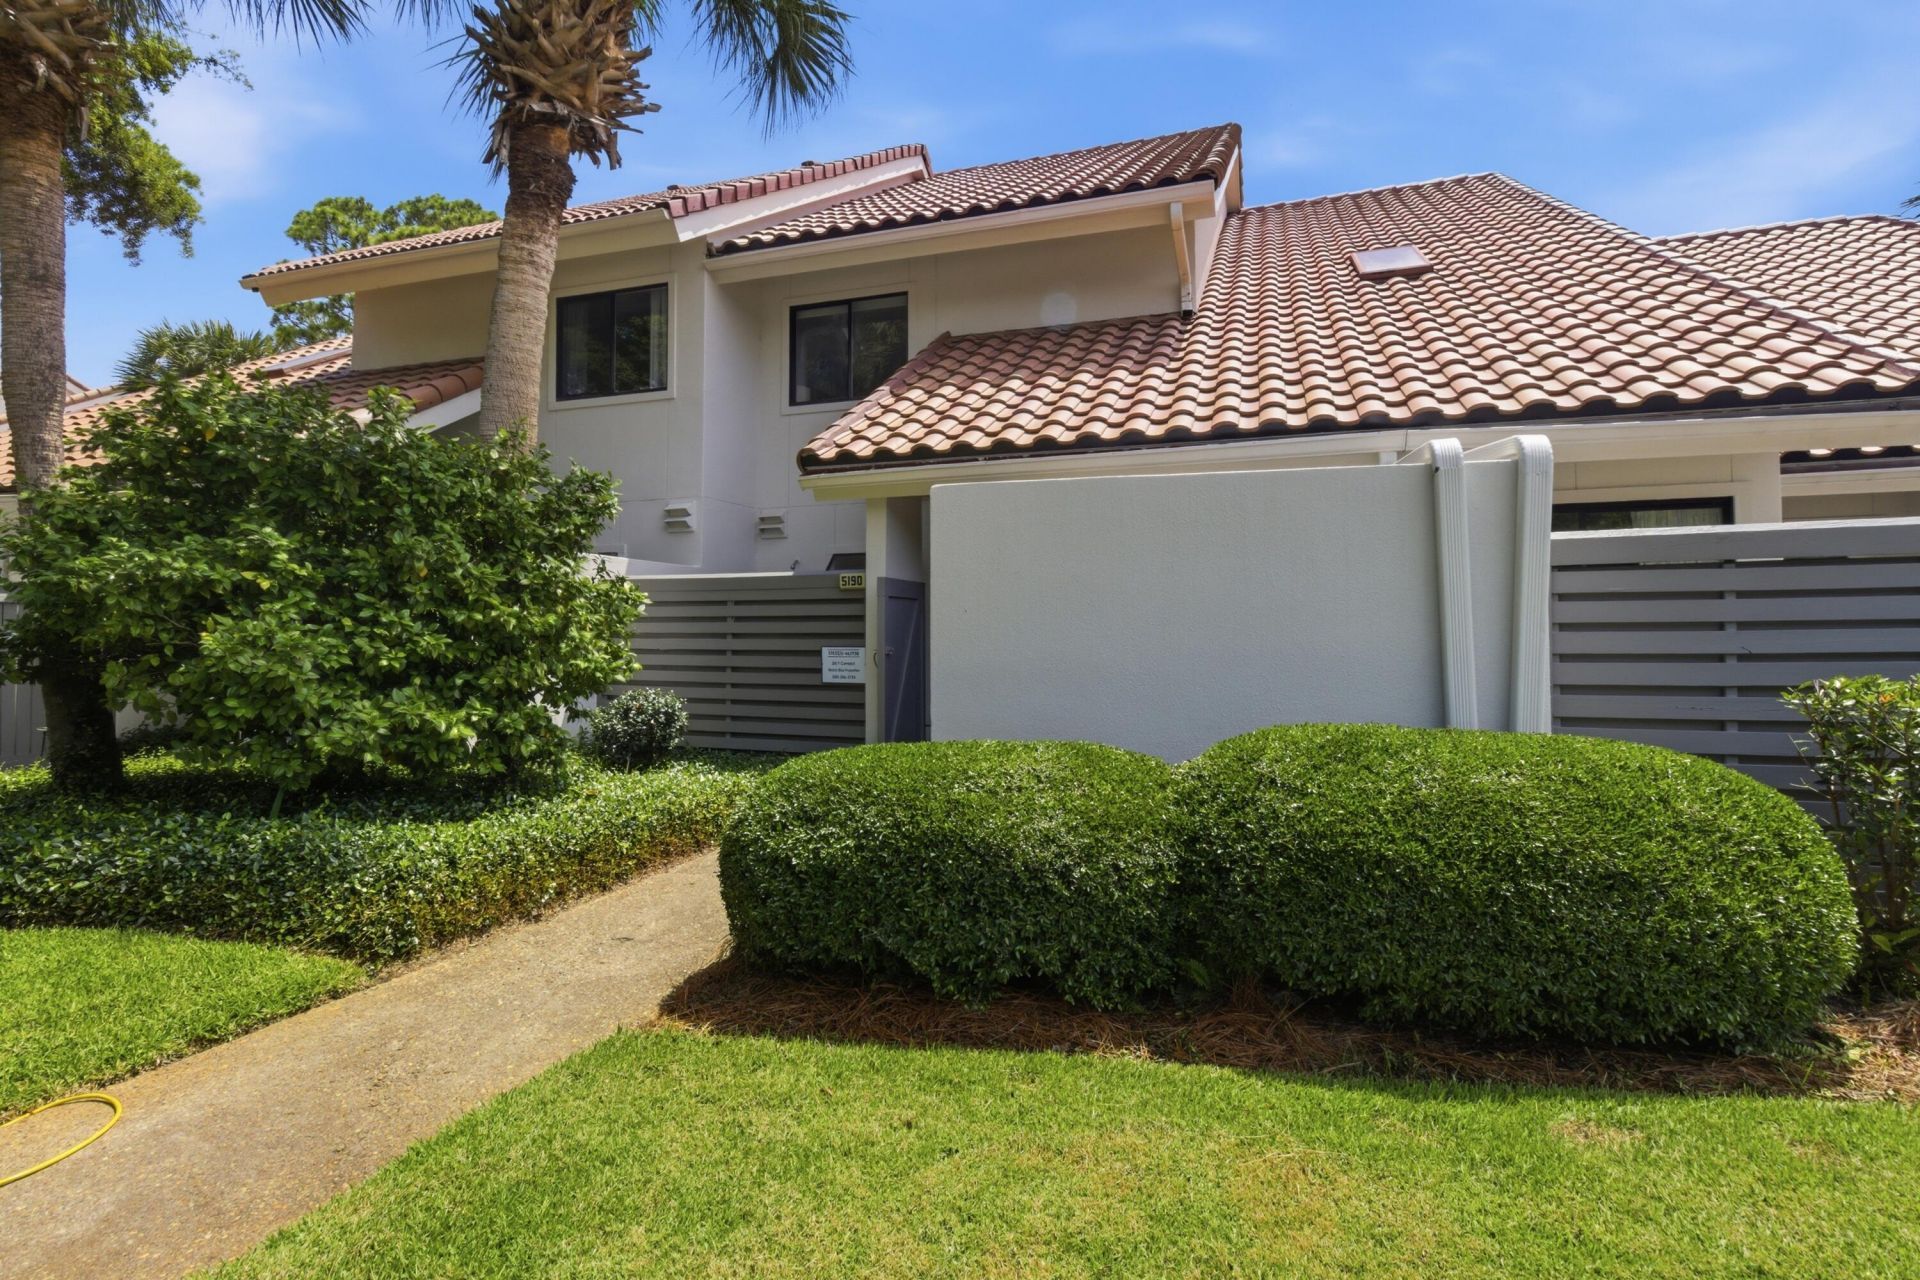
Remarks: One of THE BEST locations and most serene views in all of Beachwalk! Meticulously maintained, this beautifully furnished villa has been recently updated along with a NEW ROOF in 2025, new deck, interior paint, furniture, mattresses, washer/dryer etc. Golf cart is also included. Upstairs is a private bedroom suite with bath and loft area for extra sleeping accommodations which is an ideal design for rental guests or family vacations. Located on the beach side of the resort, you are a quick golf cart or bike ride to the beach!
Property Features
Property Type: Residential - Townhouse
Cooling: Ceiling Fans, Central Air
Heating: Central
Home Style: Townhome
Lot Size: 0.02 Acres
Stories: 2.0
Taxes: $3,701
Year Built: 1989
Feature Descriptions
Appliances: Dishwasher, Disposal, Dryer, Microwave, Oven Self Cleaning, Refrigerator, Stove/Oven Electric, Washer
Association Fee Includes: Accounting, Legal, Licenses/Permits, Management, Security, Trash
Community Features: BBQ Pit/Grill, Beach, Fishing, Gated Community, Golf, Marina, Pavillion/Gazebo, Picnic Area, Pool, Tennis
Days on Site: 56
Exterior: Stucco
Financing Terms: Conventional, Other
Foundation: Slab
HOA: Yes
Parcel Number: 34-2S-21-42390-000-5190
Patio/Porch: Deck Open
Pool Features: Pool Type
Property Condition: Construction Complete
Rooms Total: 4
Sewer: Community Sewer
Special View Info: Lake
Sub Type: Attached Single Unit
Utilities: Community Water, TV Cable
Waterfront: Lake
Local Schools
High School: South Walton
Middle School: Destin
Elementary School: Van R Butler
Listed By / Shown By
Listed By
Agency Name: 30A Local Real Estate
Shown By
Agency Title: Premier Property Group
Agency Phone: 850-337-1555

Estimate Your Payment
Estimated Payment
$ 1,803.65 per month $1,321.99 Principal & Interest $308.42 Property Tax $173.25 Homeowner's Insurance
5190 Beachwalk Drive, Unit 5190 | MLS# 1003924
This townhouse located at 5190 Beachwalk Drive, Unit 5190, Miramar Beach, FL 32550 is currently listed for sale with an asking price of $594,000. This property was built in 1989 and has 2 bedrooms and 2 full baths with 1026 sq. ft. Beachwalk Drive, Unit 5190 is located in the BEACHWALK VILLAS PH 10 subdivision. Search BEACHWALK VILLAS PH 10 real estate on www.premierfl.com today.