
BEDS3
BATHS2 full
SQUARE FEET1,871
MLS#1011473
STATUSActive
PROPERTY TYPERental - Single Family
SUBDIVISIONHAMMOCK BAY - FIREFLY
Property Description
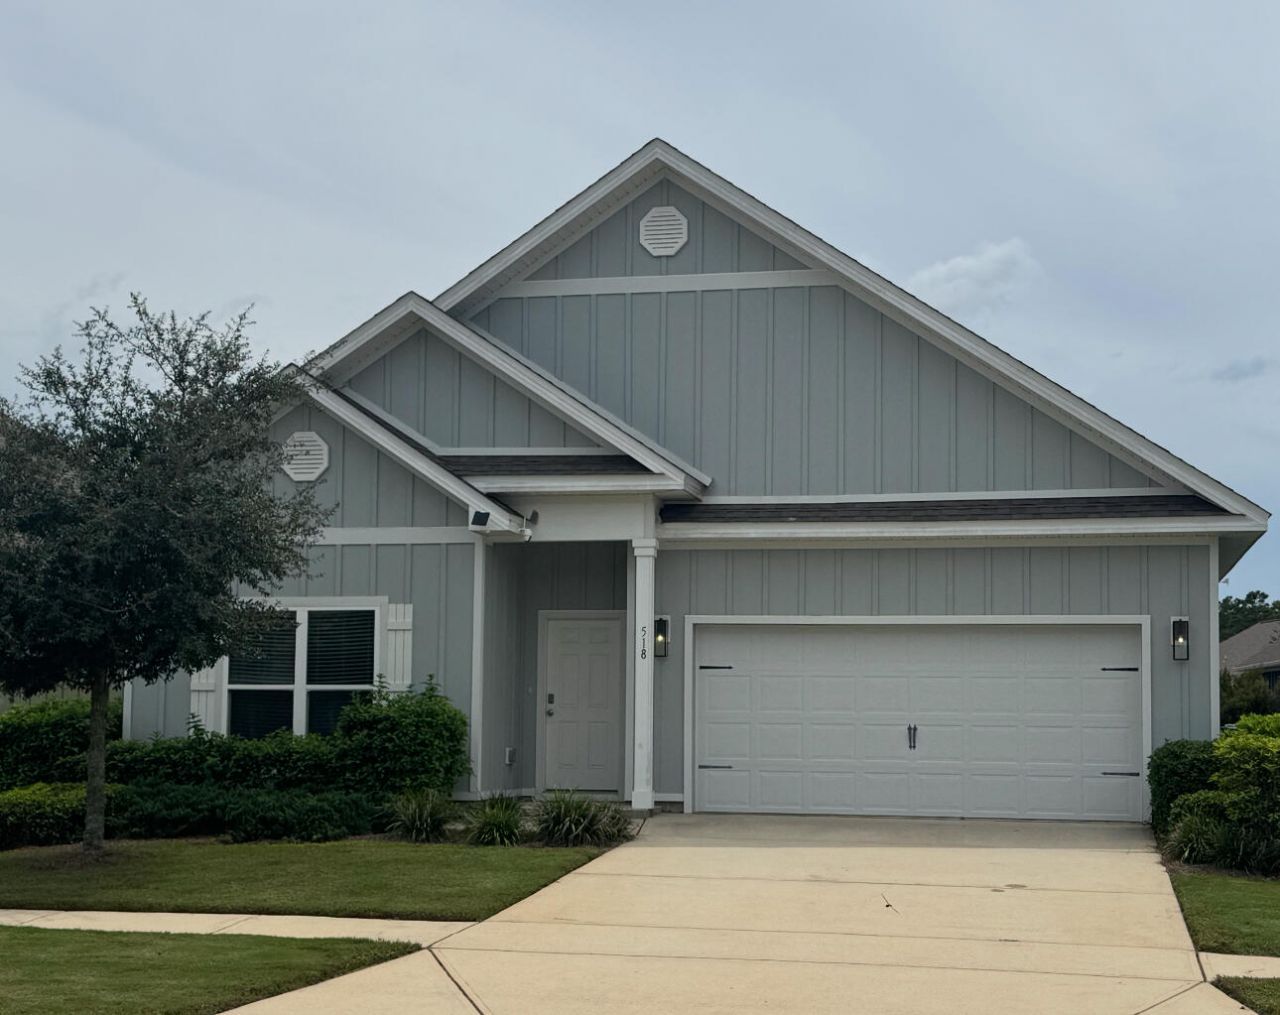
Welcome to this stunning 3-bedroom, 2-bathroom home with an additional office/flex space, located in the exclusive and gated Firefly community of Hammock Bay. This home offers the perfect blend of modern design and luxurious amenities. Gorgeous flooring spans the entire house, eliminating the need for carpet. The kitchen boasts stainless steel appliances, including a flat cooktop stove and side-by-side refrigerator, along with a walk-in pantry and a formal dining area. Crown molding, upgraded light fixtures, and Smart Home technology options add a touch of sophistication. Fencing on 3 sides of the nice sized yard and covered patio to enjoy the upcoming Fall evenings outside. Two beautiful pools to enjoy! Conveniently located a block from the FireFly pool and tennis courts and the Hammock Bay Main pool and clubhouse is a 1.4 mile drive.
Property Features
Property Type: Rental - Single Family
Cooling: Central Air
Garage: 2
Heating: Heat Cntrl Electric
Home Style: Craftsman Style
Lot Size: 0.14 Acres
Stories: 1.0
Year Built: 2021
Feature Descriptions
Appliances: Auto Garage Door Opn, Dishwasher, Disposal, Microwave, Oven Self Cleaning, Refrigerator, Refrigerator W/IceMk, Security System, Smoke Detector, Smooth Stovetop Rnge, Stove/Oven Electric, Water Heater - Elect
Community Features: Pickle Ball, Community Room, Fishing, Gated Community, Pavillion/Gazebo, Picnic Area, Playground, Pool, Tennis
Days on Site: 24
Exterior: Siding CmntFbrHrdBrd
Exterior: Columns, Lawn Pump, Sprinkler System
Flooring: Floor Vinyl, Floor WW Carpet
Foundation: Slab
Interior: Breakfast Bar, Ceiling Crwn Molding, Ceiling Raised, Kitchen Island, Pantry, Pull Down Stairs, Split Bedroom, Washer/Dryer Hookup
Lot: Interior, Level
Lot Dimensions: 61x110
Parking: Garage
Patio/Porch: Patio Covered
Pets Allowed: Restrictions Apply
Pool Features: Pool Type
Road Frontage: County Road
Rooms Total: 7
Security: yes
Sub Type: Single Family Residence
Window: Window Treatmnt Some
Local Schools
High School: Freeport
Middle School: Freeport
Elementary School: Freeport
Listed By / Shown By
Listed By
Agency Name: Scenic Sotheby's International Realty
Shown By
Agency Title: Premier Property Group
Agency Phone: 850-337-1555

518 Lightning Bug Lane | MLS# 1011473
This property located at 518 Lightning Bug Lane, Freeport, FL 32439 is currently listed for rent with an asking price of $2,700 / Monthly. Search Freeport real estate on www.premierfl.com today.