
BEDS3
BATHS2 full 1 partial
SQUARE FEET2,355
MLS#787303
STATUSActive
PROPERTY TYPEResidential - Townhouse
Property Description
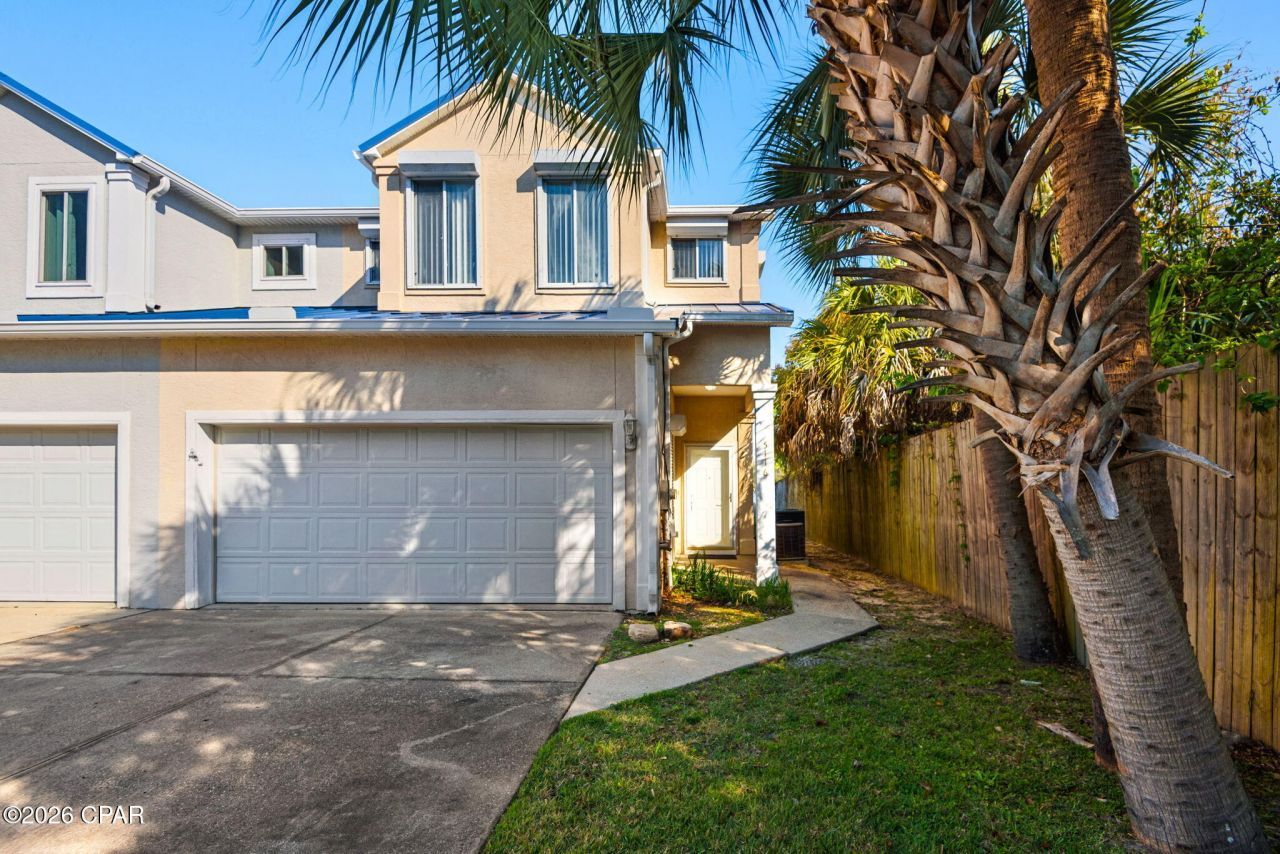
Experience the ultimate coastal lifestyle in this stunning end-unit townhome, where breathtaking bayou views and premium amenities create the perfect Florida haven. This two-story gem boasts a private boat slip and a spacious backyard, offering a seamless blend of comfort and waterfront charm. The light-filled interior features updated flooring, a cozy fireplace, and an expansive open layout designed for entertaining, complete with a convenient downstairs half bath. Upstairs, the massive waterfront primary suite serves as a true retreat, featuring a private balcony for soaking in serene sunsets, a huge walk-in closet, and an ensuite with his-and-hers vanities, a jacuzzi tub, and a separate walk-in shower. Practicality meets peace of mind with a two-car garage, storm shutters, and a 2019 metal roof. Perfectly situated just minutes from Tyndall AFB, shopping, and dockside dining--some even accessible by boat--this home is an unbeatable find for year-round living or a weekend escape. Tour today!
Property Features
Property Type: Residential - Townhouse
Cooling: Central Air, Ceiling Fan(s)
Garage: 2
Heating: Central, Fireplace(s)
Lot Size: 31 x 159 x 30 x 156
Roof Type: Metal
Taxes: $5,733
Year Built: 2000
Amenities
Double Vanity
Interior Steps
Jetted Tub
Separate Shower
Upper Level Primary
Walk-In Closet(s)
Boat Slip
Covered Patio
Dock
Feature Descriptions
Appliances: Electric Range, Electric Water Heater
Association Amenities: Boat Slip
Community Features: Dock, Short Term Rental Allowed
Days on Site: 121
Exterior: Stucco
Fireplace: Gas
Lot: Sprinkler System, Paved
Lot Dimensions: 31 x 159 x 30 x 156
Parcel#: 25816-013-000
Parking: Garage, Garage Door Opener
Parking Notes: Garage, Garage Door Opener
Patio/Porch: Balcony, Deck, Covered, Porch
Security: Smoke Detector(s)
Sewer: Public Sewer
Special View Info: Bayou, Water
Utilities: Electricity Available, Underground Utilities
Waterfront: Bayou
Room Sizes
Bonus Room: 11 X 7 Level - Second
Bedroom: 12 X 10 Level - Second
Bedroom: 12 X 10 Level - Second
Primary Bedroom: 23 X 19 Level - Second
Kitchen: 26 X 22 Level - First
Great Room: 26 X 22 Level - First
Local Schools
High School: Rutherford
Middle School: Rutherford Middle
Elementary School: Tyndall
Listed By / Shown By
Listed By
Agency Name: Redfin Corporation
Shown By
Agency Title: Premier Property Group
Agency Phone: 850-337-1555

Estimate Your Payment
Estimated Payment
$ 1,648.26 per month $1,034.89 Principal & Interest $477.75 Property Tax $135.63 Homeowner's Insurance
5116 Blue Harbor Drive | MLS# 787303
This townhouse located at 5116 Blue Harbor Drive, Panama City, FL 32404 is currently listed for sale with an asking price of $465,000. This property was built in 2000 and has 3 bedrooms and 2 full and 1 partial baths with 2355 sq. ft. Search Panama City real estate on www.premierfl.com today.