
BEDS4
BATHS2 full
SQUARE FEET1,812
MLS#797849
STATUSActive
PROPERTY TYPEResidential - Single Family
SUBDIVISIONTitus Park
Property Description
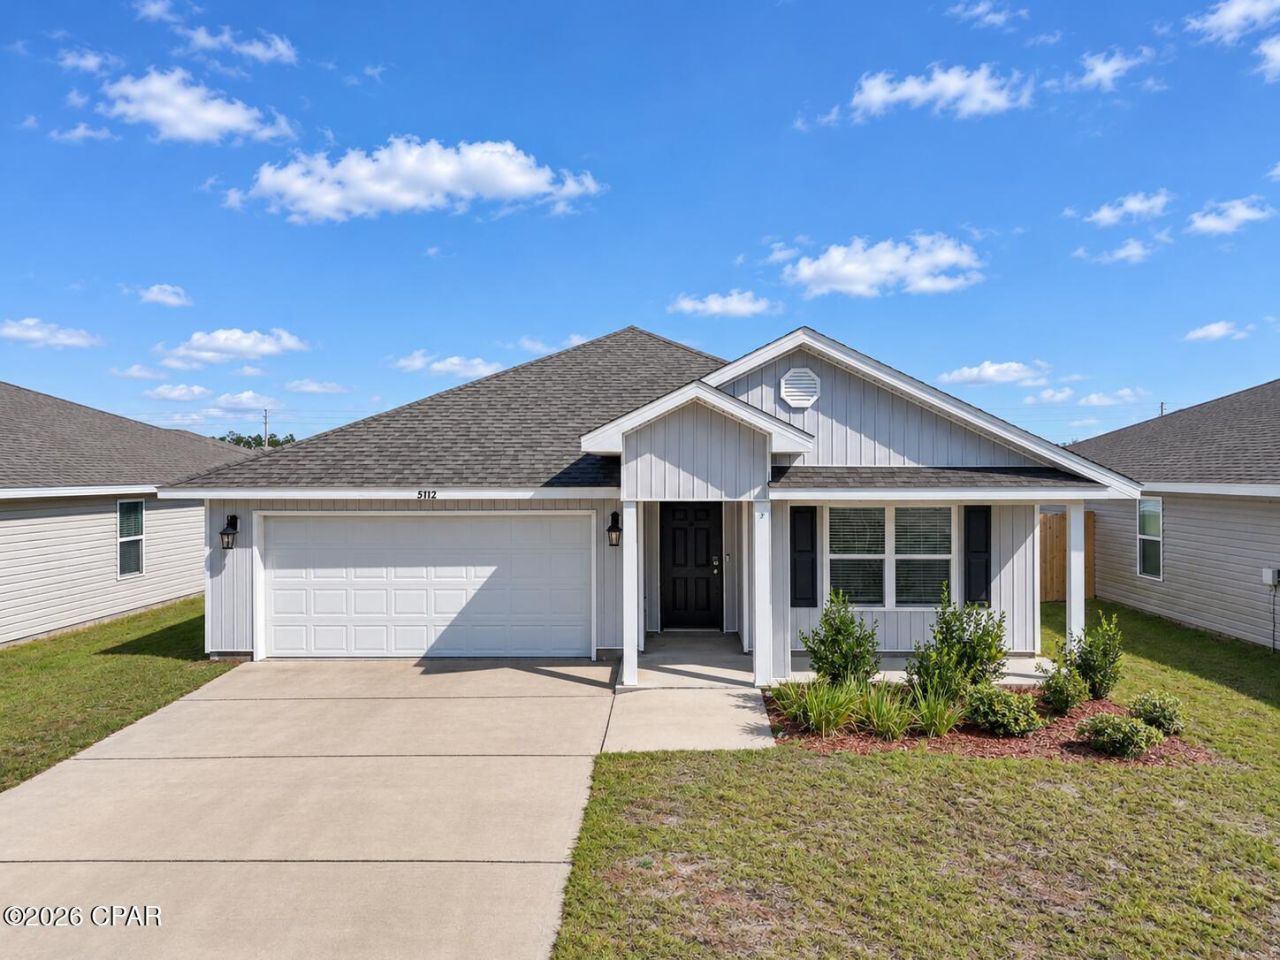
Spacious One Story 4-bedroom, 2 bath home situated in one of the most popular neighborhoods in Panama City. Short drive to TAFB, shopping, restaurants and more. This home offers an open living area including the kitchen, dining and family room with a split bedroom layout. The kitchen has a large pantry with an island/breakfast bar and stainless-steel appliances, including a side-by-side refrigerator. There is vinyl plank flooring throughout the living area with neutral carpet only in the bedrooms. The master suite offers a large master bath with a private water closet, tub and separate shower, double vanities and a large walk-in closet. Equipped with SMART home technology that allows you to control lighting, AC, garage door opener and much more. FULLY FENCED IN BACK YARD & IRRIGATION SYSTEM. Titus Park offers a community pool, BBQ Pit/Grill, Pavilion/Gazebo & Picnic Area.
Property Features
Property Type: Residential - Single Family
Cooling: Central Air
Fenced: Yes
Garage: 2
Heating: Central
Home Style: Craftsman
Lot Size: 0.13 Acres
Roof Type: Shingle
Stories: 1.0
Year Built: 2023
Amenities
Double Vanity
Main Level Primary
Smart Home
Soaking Tub
Separate Shower
Smart Thermostat
Walk-In Closet(s)
Feature Descriptions
Appliances: Electric Oven, Electric Range
Community Features: Barbecue, Pool, Community Pool, Short Term Rental Allowed
Exterior: Vinyl Siding, Wood Frame
Fencing: Fenced
Flooring: Plank, Vinyl
HOA Fee: 162/ Quarterly
Lot: Sprinkler System, Paved
Lot Dimensions: 50x110
Parcel#: 05948-375-170
Patio/Porch: Covered, Porch
Pool: Community
Sewer: Public Sewer
Room Sizes
Family Room: 16 X 15 Level - First
Porch: 11 X 8 Level - First
Bedroom: 11 X 12 Level - First
Bedroom: 10 X 11 Level - First
Bedroom: 10 X 11 Level - First
Primary Bedroom: 15 X 12 Level - First
Local Schools
High School: Mosley
Middle School: Merritt Brown
Elementary School: Deer Point
Listed By / Shown By
Listed By
Agency Name: Coldwell Banker Realty
Shown By
Agency Title: Premier Property Group
Agency Phone: 850-337-1555

Estimate Your Payment
Estimated Payment
$ 752.65 per month $665.44 Principal & Interest $0.00 Property Tax (data not provided by mls) $87.21 Homeowner's Insurance
5112 Sienna Drive | MLS# 797849
This single family home located at 5112 Sienna Drive , Panama City, FL 32404 is currently listed for sale with an asking price of $299,000. This property was built in 2023 and has 4 bedrooms and 2 full baths with 1812 sq. ft. Sienna Drive is located in the Titus Park subdivision. Search Titus Park real estate on www.premierfl.com today.