
BEDS3
BATHS2 full
SQUARE FEET1,722
MLS#1002398
STATUSActive
PROPERTY TYPEResidential - Single Family
SUBDIVISIONSOUTHVIEW ESTATES PH 2
Property Description
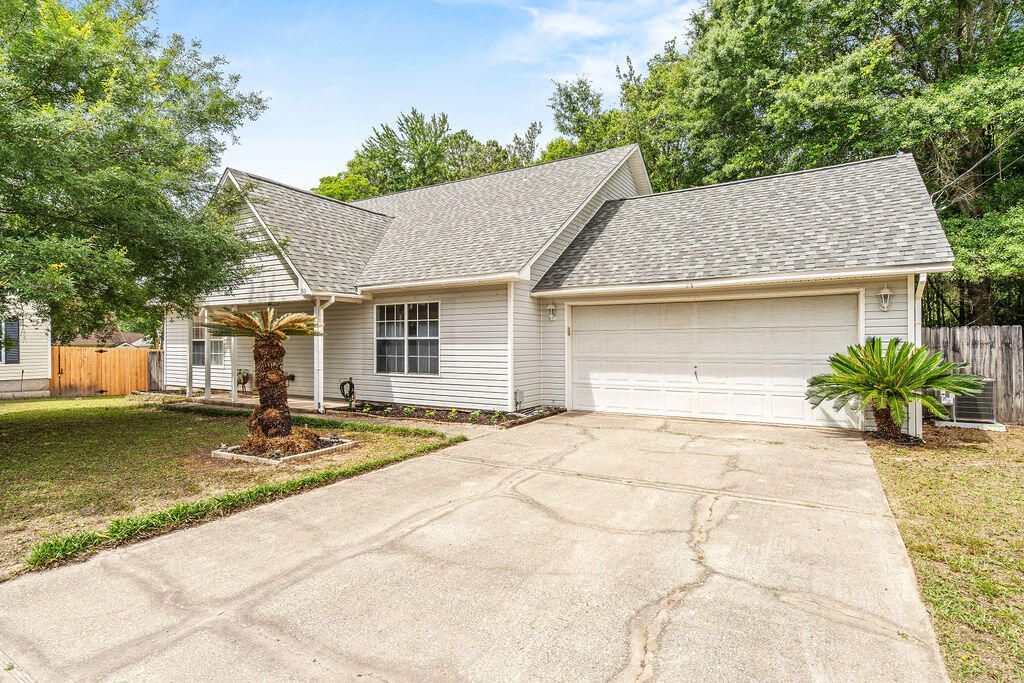
Tucked away in a quiet cul-de-sac, this inviting home offers comfort and convenience just minutes from restaurants, shopping, schools, and military bases. Inside, you'll find a bright open living area with vaulted ceilings and wood-look vinyl flooring. The spacious kitchen features ample cabinet space, a pantry, and tile flooring. The split floor plan provides added privacy with the primary suite located downstairs and featuring a double vanity in the en-suite bath. Secondary bedrooms are carpeted for comfort, while the main living areas are low-maintenance and stylish. Enjoy relaxing or entertaining on the backyard deck. Major updates include a new roof installed in July 2020 and a water heater replaced in 2021. HVAC 2026. Call today!
Property Features
Property Type: Residential - Single Family
Cooling: Ceiling Fans, Central Air
Fenced: Yes
Garage: 2 car attached
Heating: Central
Home Style: Traditional
Lot Size: 0.20 Acres
Stories: 2.0
Taxes: $3,317
Year Built: 1993
Feature Descriptions
Appliances: Dishwasher, Microwave, Range Hood, Refrigerator W/IceMk, Smoke Detector, Stove/Oven Electric, Water Heater - Elect
Days on Site: 78
Exterior: Fenced Back Yard
Exterior: Siding Vinyl, Trim Vinyl
Fencing: Fenced Privacy
Financing Terms: Conventional, FHA, VA
Flooring: Floor Laminate, Floor Tile, Floor WW Carpet
Foundation: Slab
Interior: Ceiling Vaulted, Split Bedroom, Washer/Dryer Hookup
Lot: Cul-De-Sac
Lot Dimensions: 147.48x129.78x62.36
Parcel Number: 05-2N-23-2323-000E-0050
Patio/Porch: Deck Open
Property Condition: Construction Complete
Road Frontage: City Street
Road Surface: Paved
Rooms Total: 6
Sewer: Public Sewer
Sub Type: Detached Single Family
Utilities: Electric, Public Water
Window: Window Treatment All, Double Pane Windows
Local Schools
High School: Crestview
Middle School: Shoal River
Elementary School: Northwood
Listed By / Shown By
Listed By
Agency Name: Realty ONE Group Emerald Coast
Shown By
Agency Title: Premier Property Group
Agency Phone: 850-337-1555

Estimate Your Payment
Estimated Payment
$ 1,066.83 per month $698.83 Principal & Interest $276.42 Property Tax $91.58 Homeowner's Insurance
510 Hillview Circle | MLS# 1002398
This single family home located at 510 Hillview Circle, Crestview, FL 32536 is currently listed for sale with an asking price of $314,000. This property was built in 1993 and has 3 bedrooms and 2 full baths with 1722 sq. ft. Hillview Circle is located in the SOUTHVIEW ESTATES PH 2 subdivision. Search SOUTHVIEW ESTATES PH 2 real estate on www.premierfl.com today.