
BEDS4
BATHS4 full 1 partial
SQUARE FEET3,340
MLS#1007240
STATUSActive
PROPERTY TYPEResidential - Single Family
SUBDIVISIONREGATTA BAY PH 2
Property Description
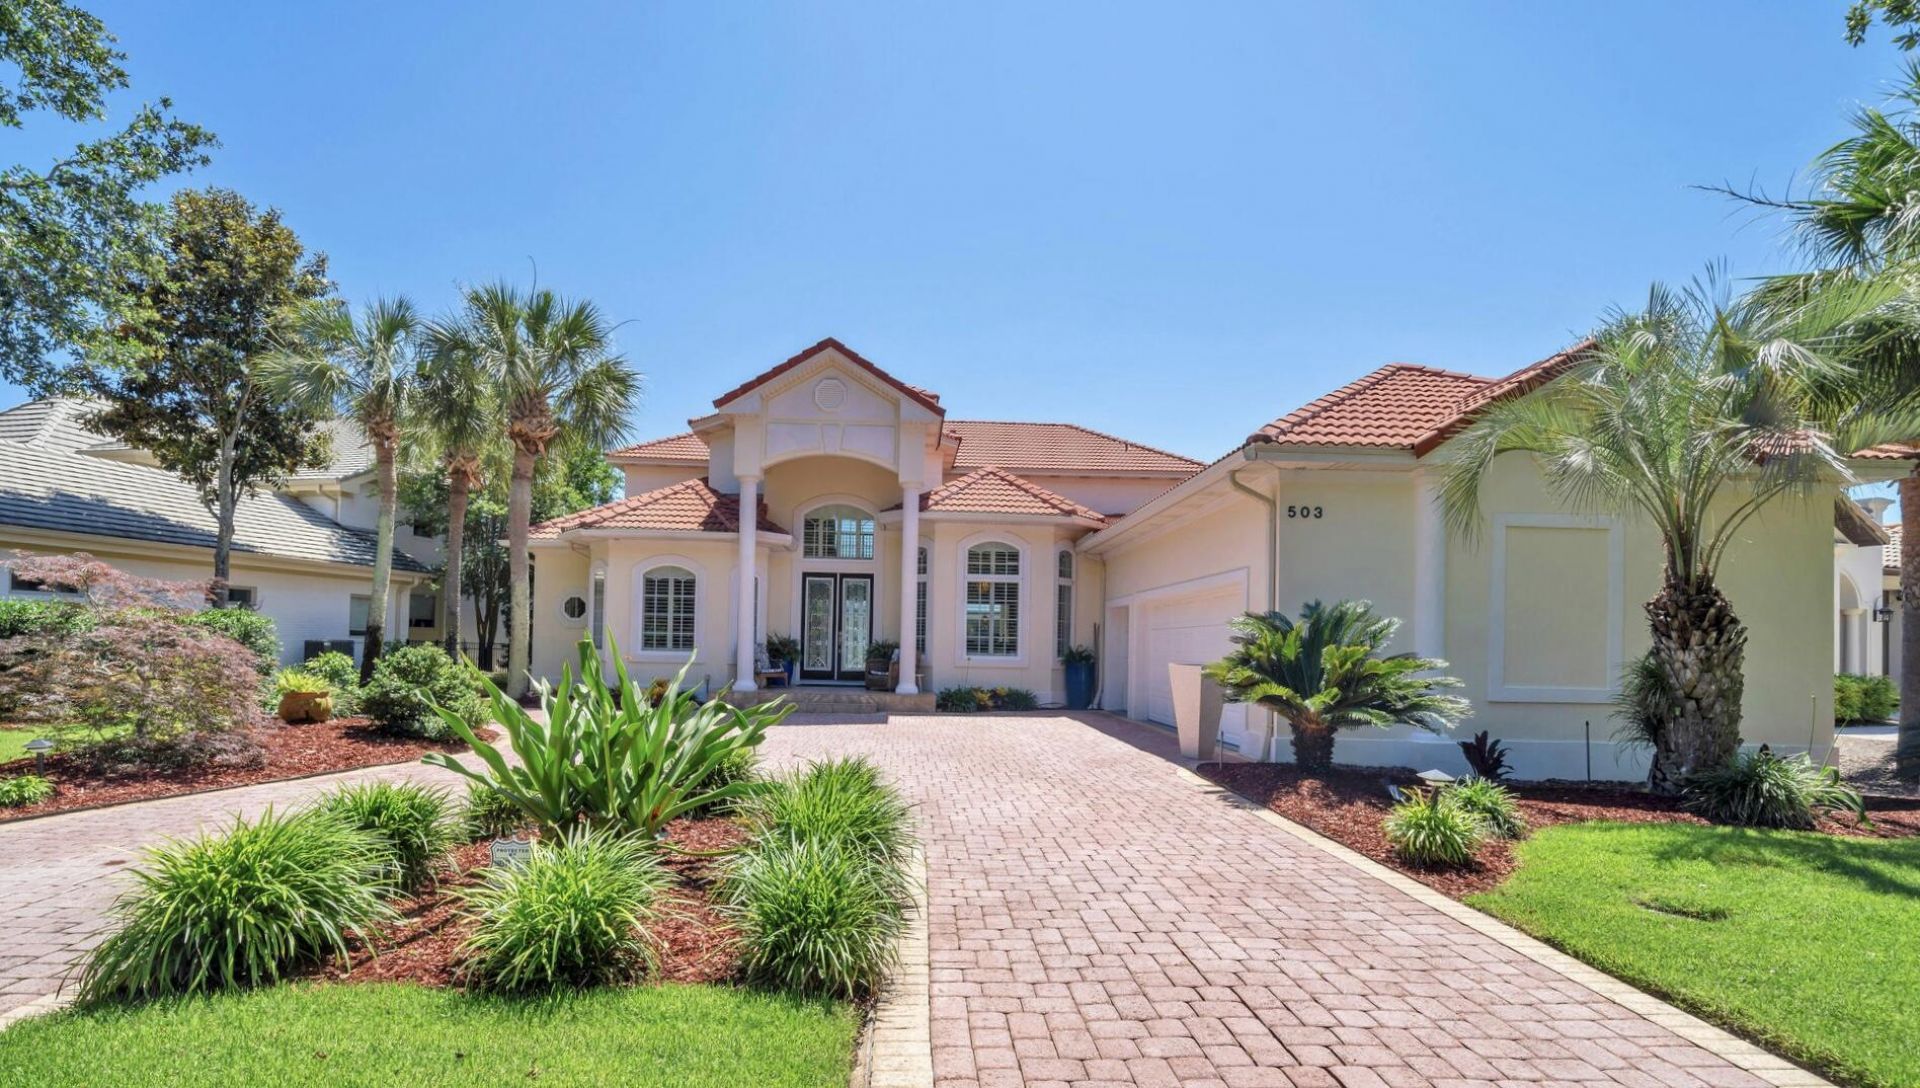
It's all about the VIEW! 503 Regatta Bay blvd is located lake front across from the 16th tee (no golf balls hit your home) in the prestigious Regatta Bay Lakes neighborhood. This custom built home is excellent for entertaining with 20' ceilings, wide open spaces, a grand staircase, disappearing sliding glass doors that open on to the screened in pool lanai with non slip tile, hot tub, built in outdoor kitchen and plenty of room for seating that allows for al fresco dining while you watch the sunset nightly and fireworks 3 times a year bug free. The pool bathroom helps keep water contained outside and comes with a shower to wash off the sand from the beach only 1.5 miles away. There are door alarms for peace of mind with little ones too. The gourmet kitchen has custom dovetailed
Property Features
Property Type: Residential - Single Family
Cooling: Ceiling Fans, Central Air
Garage: 2.5
Heating: Heat Pump Air To Air, Natural Gas
Home Style: Mediterranean
Lot Size: 105.89X185.26X33.25X180.2
Stories: 2.0
Year Built: 2004
Feature Descriptions
Appliances: Auto Garage Door Opn, Cooktop, Dishwasher, Disposal, Dryer, Ice Machine, Microwave, Oven Double, Oven Self Cleaning, Range Hood, Refrigerator, Refrigerator W/IceMk, Security System, Smoke Detector, Stove/Oven Gas, Washer, Wine Refrigerator
Association Fee Includes: Accounting, Ground Keeping, Land Recreation, Management, Recreational Faclty, Security
Community Features: Short Term Rental - Not Allowed, Fishing, Gated Community, Golf, Marina, Pets Allowed, Playground, Pool, Tennis
Days on Site: 71
Exterior: Frame, Stucco, Trim Vinyl
Exterior: Balcony, BBQ Pit/Grill, Columns, Hot Tub, Pool - Enclosed, Pool - Gunite Concrt, Sprinkler System
Financing Terms: Conventional
Fireplace: Fireplace Gas
Fireplace Y/N: Yes
Flooring: Floor Hardwood, Floor Tile, Floor WW Carpet
Foundation: Slab
HOA: Yes
Hot Tub: Yes
Interior: Breakfast Bar, Ceiling Crwn Molding, Ceiling Raised, Ceiling Tray/Cofferd, Fireplace 2+, Kitchen Island, Lighting Recessed, Newly Painted, Owners Closet, Pantry, Pull Down Stairs, Shelving, Split Bedroom, Wet Bar, Woodwork Painted
Lot: Bulkhead/Seawall, Covenants, Golf Course, Irregular
Lot Dimensions: 105.89X185.26X33.25X180.2
Parcel Number: 00-2S-22-2089-000B-0540
Parking: Garage
Patio/Porch: Patio Covered, Patio Open, Porch Screened
Pool Features: Pool - Heated, Pool - In-Ground, Pool Type
Property Condition: Construction Complete
Road Frontage: Private Road
Road Surface: Paved
Rooms Total: 15
Security: yes
Sewer: Public Sewer
Sub Type: Detached Single Family
Utilities: Electric, Gas - Natural, Phone, Public Water, TV Cable, Underground
Waterfront: Unit Waterfront, Lake, Pond
Window: Plantation Shutters, Window Treatment All, Double Pane Windows
Local Schools
High School: Fort Walton Beach
Middle School: Destin
Elementary School: Destin
Listed By / Shown By
Listed By
Agency Name: Mainsail Realty Company
Shown By
Agency Title: Premier Property Group
Agency Phone: 850-337-1555

Estimate Your Payment
Estimated Payment
$ 3,773.33 per month $3,336.12 Principal & Interest $0.00 Property Tax (data not provided by mls) $437.21 Homeowner's Insurance
503 Regatta Bay Boulevard | MLS# 1007240
This single family home located at 503 Regatta Bay Boulevard, Destin, FL 32541 is currently listed for sale with an asking price of $1,499,000. This property was built in 2004 and has 4 bedrooms and 4 full and 1 partial baths with 3340 sq. ft. Regatta Bay Boulevard is located in the REGATTA BAY PH 2 subdivision. Search REGATTA BAY PH 2 real estate on www.premierfl.com today.