
BEDS3
BATHS2 full 1 partial
SQUARE FEET1,401
MLS#796571
STATUSActive
PROPERTY TYPEResidential - Townhouse
SUBDIVISIONVenetian Villa
Property Description
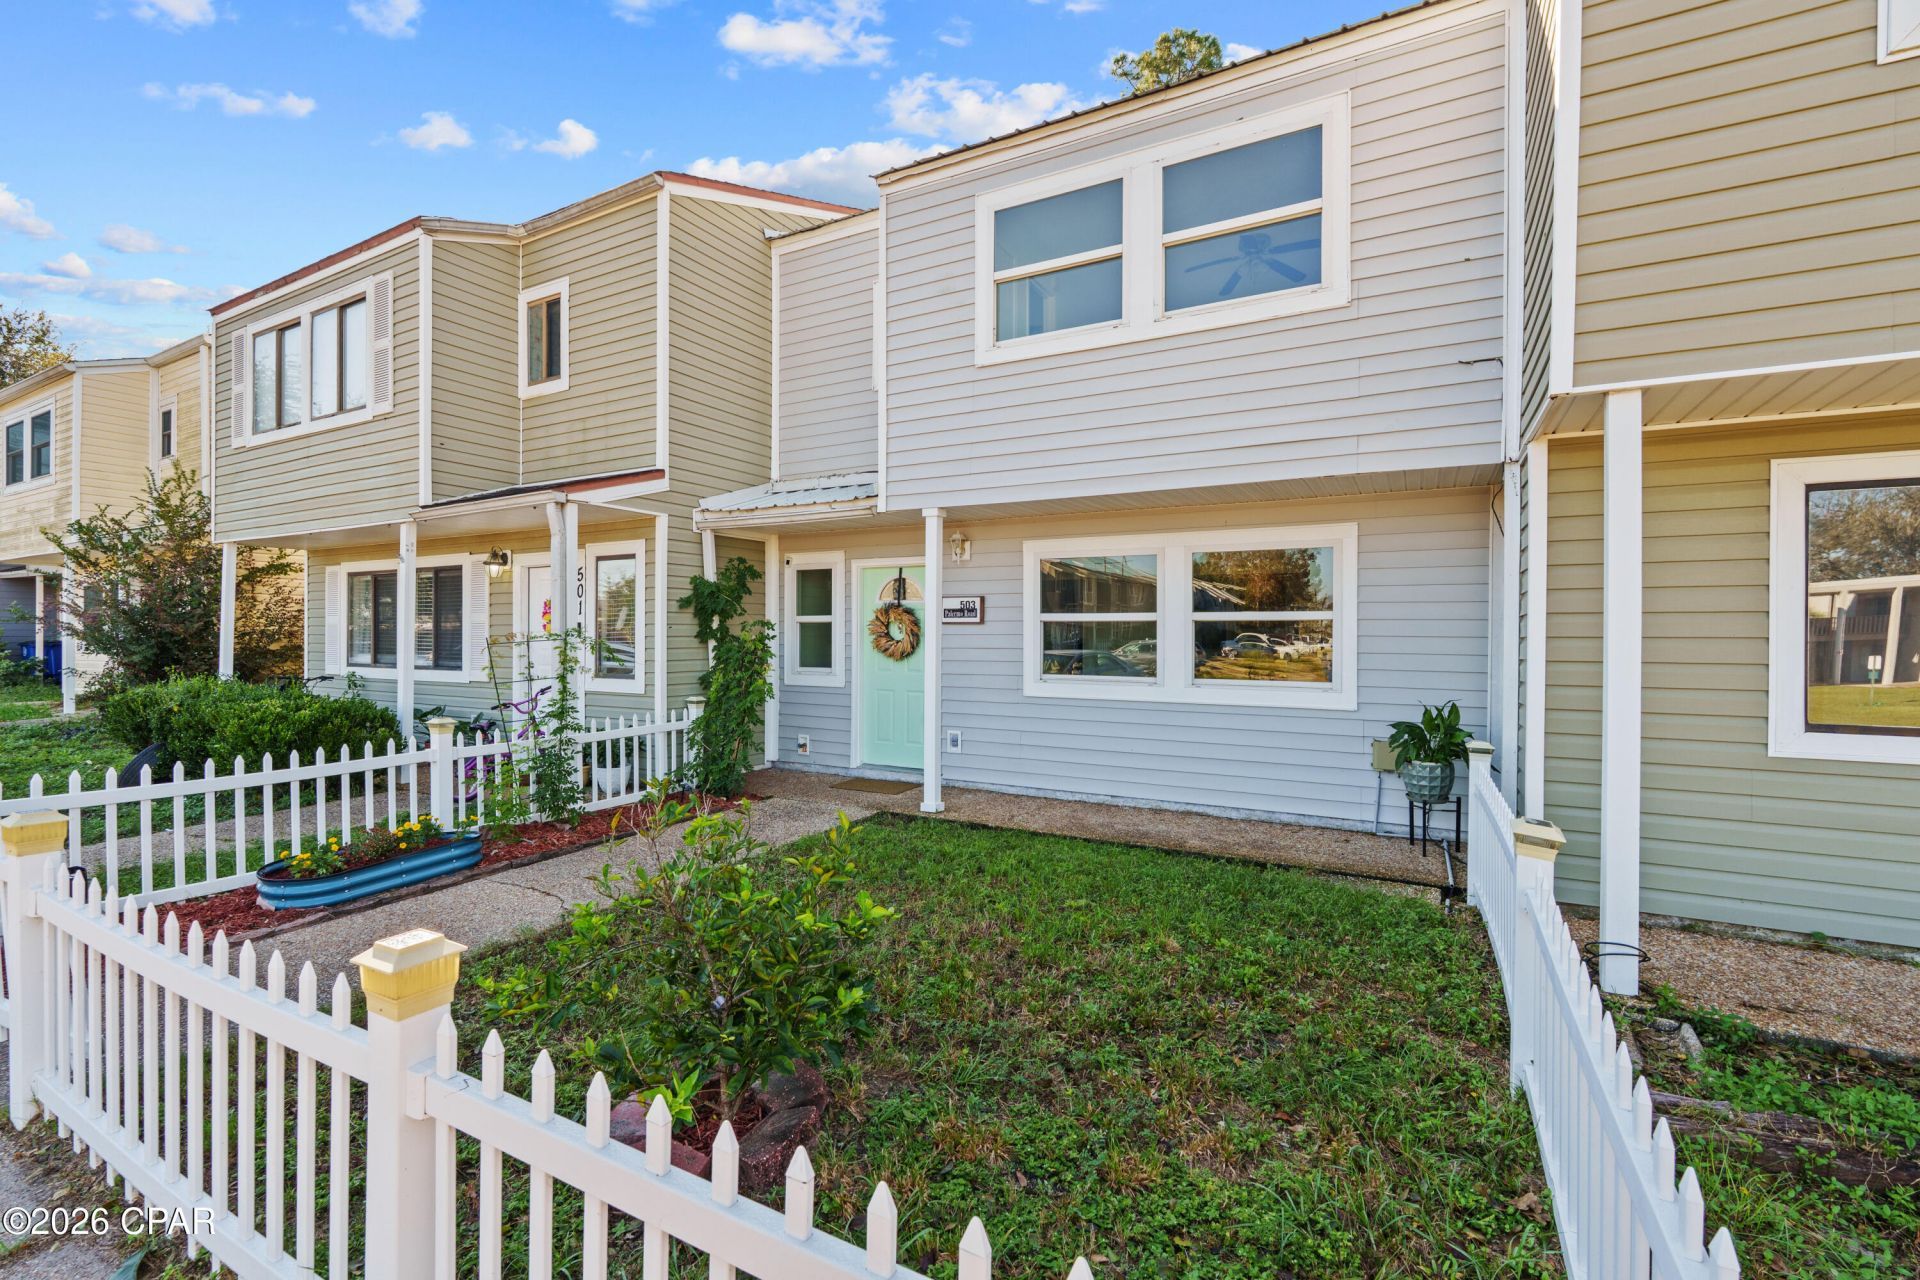
Welcome to this charming townhome in Venetian Villa, offering a comfortable and functional layout with the main living areas downstairs and three spacious bedrooms and two full bathrooms upstairs, plus a convenient half bath on the main level. The open concept floor plan seamlessly connects the kitchen, dining and living areas creating a welcoming space for everyday living and entertaining. Freshly painted, the home also features luxury vinyl plank (LVP) flooring throughout the unit for a clean, cohesive look. The kitchen offers ample cabinet and counter space, a breakfast bar and stainless steel appliances. A spacious laundry room with additional pantry storage adds convenience and functionality. Outside enjoy the charm of a white picket fence, covered front porch and a covered back porch, perfect for relaxing and enjoying the outdoors. The fenced exterior also has a large storage unit which offers extra space for your storage needs. With its spacious bedrooms, practical features, fresh interior updates and welcoming outdoor areas, this Venetian Villa townhouse is a wonderful place to call home, whether this is your first home, a retirement home or investment property.
Property Features
Property Type: Residential - Townhouse
Cooling: Ceiling Fan(s)
Fenced: Yes
Heating: Electric
Lot Size: 0.08 Acres
Roof Type: Metal
Stories: 2.0
Taxes: $730
Year Built: 1983
Amenities
Shower Only
Upper Level Primary
Workshop
Feature Descriptions
Appliances: Electric Oven, Electric Water Heater
Community Features: Short Term Rental Allowed
Exterior: HardiPlank Type
Fencing: Fenced
Flooring: Plank, Vinyl
Lot: Paved
Lot Dimensions: 22.0 ft x 161.0 ft
Parcel#: 11677-157-000
Parking: Paved
Parking Notes: Paved
Patio/Porch: Covered, Patio, Porch
Sewer: Public Sewer
Utilities: Electricity Available
Room Sizes
Workshop: 10 X 12 Level - First
Bedroom: 12 X 10 Level - Second
Bedroom: 13 X 10 Level - Second
Primary Bedroom: 15 X 12 Level - Second
Kitchen: 14 X 9 Level - First
Dining Room: 14 X 9 Level - First
Living Room: 18 X 13 Level - First
Local Schools
High School: Mosley
Middle School: Mowat
Elementary School: Northside
Listed By / Shown By
Listed By
Agency Name: Beachy Beach Real Estate
Shown By
Agency Title: Premier Property Group
Agency Phone: 850-337-1555

Estimate Your Payment
Estimated Payment
$ 589.45 per month $467.37 Principal & Interest $60.83 Property Tax $61.25 Homeowner's Insurance
503 Palermo Road | MLS# 796571
This townhouse located at 503 Palermo Road , Panama City, FL 32405 is currently listed for sale with an asking price of $210,000. This property was built in 1983 and has 3 bedrooms and 2 full and 1 partial baths with 1401 sq. ft. Palermo Road is located in the Venetian Villa subdivision. Search Venetian Villa real estate on www.premierfl.com today.