
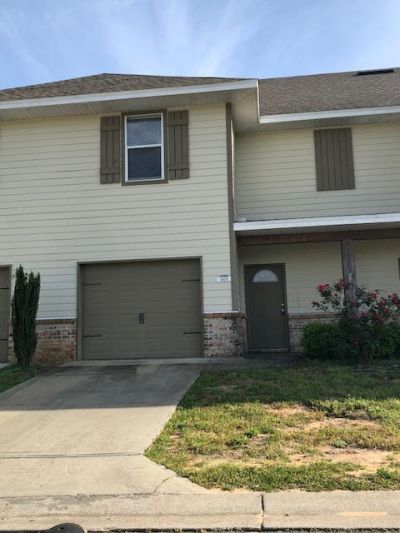
BEDS3
BATHS2 full 1 partial
SQUARE FEET1,755
MLS#1007695
STATUSActive
PROPERTY TYPERental - Townhouse
SUBDIVISIONARBOR LAKE PHASE II
Property Description
Welcome to this beautiful 3-bedroom, 2.5-bathroom townhome located in the desirable community of Arbor Lakes. Featuring an open and inviting floor plan, this home offers modern upgrades and comfortable living throughout.The well-appointed kitchen showcases granite countertops, stainless steel appliances, and solid oak cabinetry, providing both style and functionality for everyday living and entertaining. The spacious primary suite includes a luxurious en-suite bathroom complete with a double vanity, relaxing garden tub, and separate shower.Enjoy the exceptional amenities Arbor Lakes has to offer, including scenic walking trails, a peaceful community pond, and a refreshing saltwater pool. Conveniently located near military bases, shopping, dining, and local attractions, this townhome offers the perfect combination of comfort, convenience, and community living. Contact us today for a showing!
Property Features
Property Type: Rental - Townhouse
Cooling: Ceiling Fans, Central Air
Garage: 1
Heating: Heat Cntrl Electric
Home Style: Townhome
Lot Size: 0.04 Acres
Stories: 2.0
Year Built: 2012
Feature Descriptions
Appliances: Auto Garage Door Opn, Dishwasher, Disposal, Microwave, Refrigerator, Smoke Detector, Stove/Oven Electric, Water Heater - Elect
Community Features: Pavillion/Gazebo, Picnic Area, Pool
Days on Site: 6
Exterior: Trim Vinyl
Flooring: Floor Tile, Floor Vinyl, Floor WW Carpet New
Foundation: Slab
Interior: Breakfast Bar, Pantry, Washer/Dryer Hookup
Lot: Interior
Parking: Garage
Patio/Porch: Patio Open
Pool Features: Pool Type
Road Frontage: City Street
Rooms Total: 11
Sub Type: Townhouse
Local Schools
High School: Crestview
Middle School: Davidson
Elementary School: Northwood
Listed By / Shown By
Listed By
Agency Name: Carriage Hills Realty Inc
Shown By
Agency Title: Premier Property Group
Agency Phone: 850-337-1555

503 Arbor Lake Drive | MLS# 1007695
This property located at 503 Arbor Lake Drive, Crestview, FL 32536 is currently listed for rent with an asking price of $1,900 / Monthly. Search Crestview real estate on www.premierfl.com today.