
BEDS4
BATHS3 full
SQUARE FEET2,819
MLS#1013298
STATUSActive
PROPERTY TYPEResidential - Single Family
SUBDIVISIONMARCUS POINTE
Property Description
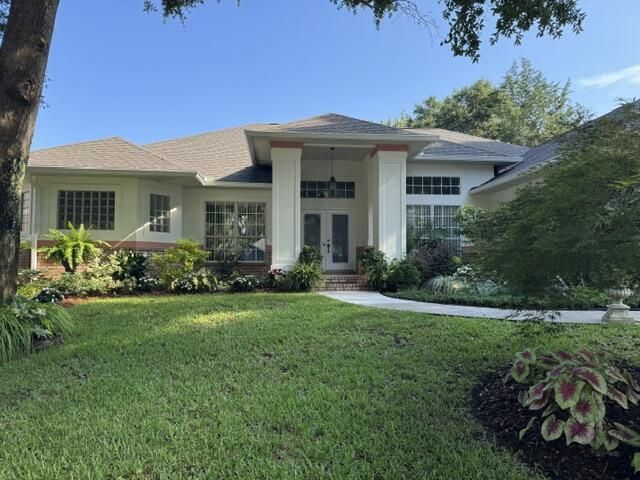
This 2,819-square-foot, 4 BR, 3 BA brick home features an elegant, open, flowing floor plan with 12-foot ceilings and natural light that enhances each room with grace and beauty. It compares favorably with homes priced much higher. The spacious primary bedroom suite is magnificent, with tray ceilings, walk-in closets, a double vanity, a large walk-in shower, and a Jacuzzi tub. The foyer, living room, dining room, eat-in kitchen (granite countertops), and family room (fireplace and built-ins) are well proportioned and perfectly positioned, creating an exceptional entertaining environment.The screened-in porch is accessible from the primary bedroom, living room, kitchen, and family room. It overlooks a secluded backyard featuring a patio, surrounding gardens, and a garden shed. The home also includes a two-car garage, a whole-house vacuum system, and lawn irrigation.Upgrades include: 2023 new roof, exterior paint (stucco and garage doors 2025, 6-inch gutters with leaf guard 2025, personally designed, artful garden shed 2024, extensive landscaping, tree removal, and trimming.
Property Features
Property Type: Residential - Single Family
Cooling: Central Air
Garage: 2
Home Style: Traditional
Lot Size: 0.27 Acres
Stories: 1.0
Year Built: 1993
Feature Descriptions
Appliances: Dishwasher, Disposal, Microwave, Smoke Detector, Stove/Oven Electric
Days on Site: 3
Exterior: Brick, Stucco
Exterior: Yard Building
Financing Terms: Conventional, FHA, VA
Flooring: Floor Hardwood, Floor Tile, Floor WW Carpet
Foundation: Slab
Interior: Fireplace, Washer/Dryer Hookup
Lot Dimensions: 90x132
Parcel Number: 391S300100002003
Parking: Garage, Covered
Patio/Porch: Porch
Property Condition: Construction Complete
Rooms Total: 13
Sewer: Public Sewer
Special View Info: Lake
Sub Type: Detached Single Family
Utilities: Electric, Public Water
Local Schools
High School: Pine Forest
Middle School: Bellview
Elementary School: Longleaf
Listed By / Shown By
Listed By
Agency Name: Chevon Marie Eaton
Shown By
Agency Title: Premier Property Group
Agency Phone: 850-337-1555

Estimate Your Payment
Estimated Payment
$ 1,333.88 per month $1,179.33 Principal & Interest $0.00 Property Tax (data not provided by mls) $154.55 Homeowner's Insurance
5015 Skylark Court | MLS# 1013298
This single family home located at 5015 Skylark Court, Pensacola, FL 32505 is currently listed for sale with an asking price of $529,900. This property was built in 1993 and has 4 bedrooms and 3 full baths with 2819 sq. ft. Skylark Court is located in the MARCUS POINTE subdivision. Search MARCUS POINTE real estate on www.premierfl.com today.