
BEDS4
BATHS2 full
SQUARE FEET1,707
MLS#1013797
STATUSActive
PROPERTY TYPEResidential - Single Family
SUBDIVISIONMyrtle Wood
Property Description
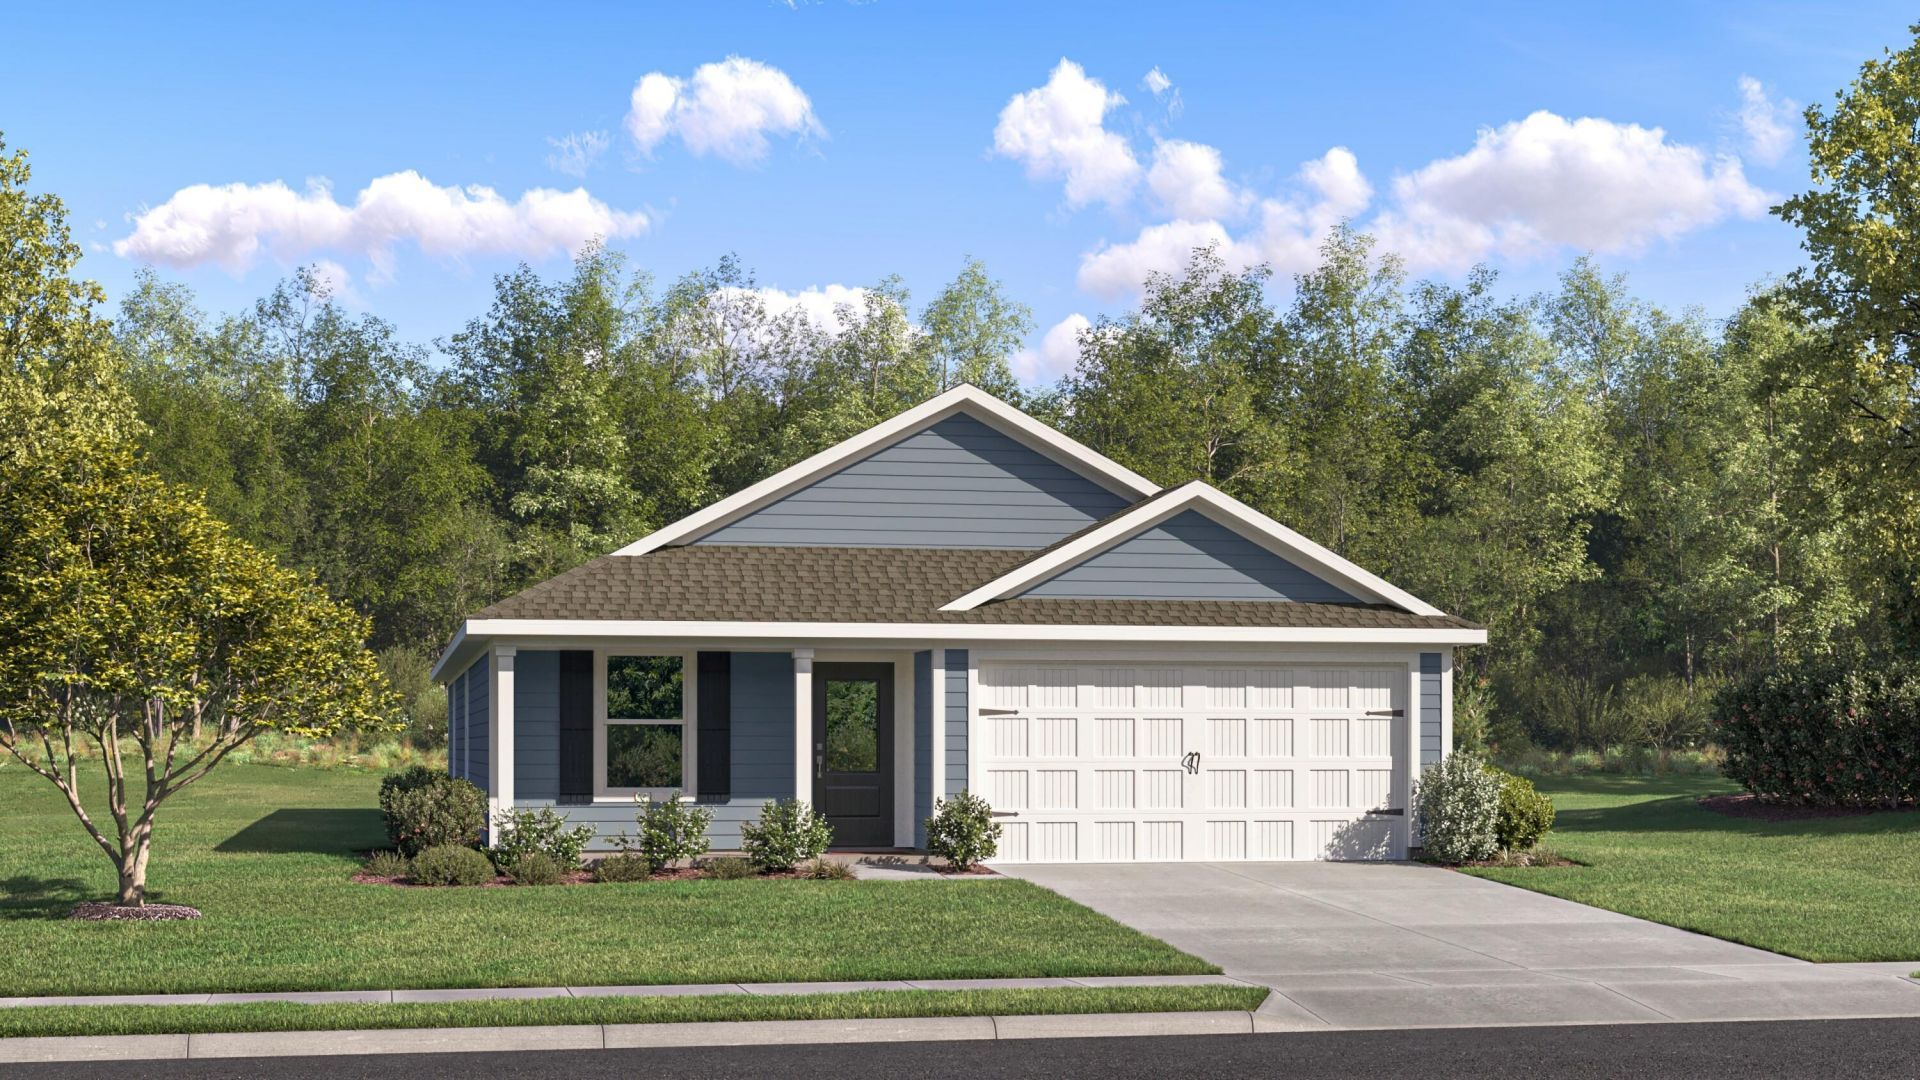
Welcome home to the Oxford in Myrtle Wood, a new community in Crestview! With 4 bedrooms, 2 bathrooms, and 1,707 square feet of thoughtfully designed living space, this single-story home brings comfort and style together. The open kitchen, dining, and living areas offer an inviting space to gather, whether you're hosting friends or enjoying a quiet evening at home. Quartz countertops, shaker-style cabinetry, and stainless steel appliances complement the kitchen, while vinyl plank flooring flows throughout the main living areas. Set apart in a private rear corner, the owner's suite offers a relaxing retreat with an adjoining bathroom and spacious walk-in closet. Three additional bedrooms provide room for guests, hobbies, or a home office, and a 2-car garage adds everyday convenience. With internet service included through the HOA and convenient access to Highway 85, US 90, and I-10, Myrtle Wood is a wonderful place to settle in and make yourself at home!
Upcoming Open Houses
Open House Thursday October 22nd, 12:00pm - 4:00pm
Open House Saturday October 24th, 12:00pm - 4:00pm
Open House Sunday October 25th, 12:00pm - 4:00pm
Property Features
Property Type: Residential - Single Family
Garage: 2 car attached
Heating: Heat Pump Air To Air
Home Style: Craftsman Style
Lot Size: 0.18 Acres
Stories: 1.0
Year Built: 2026
Feature Descriptions
Appliances: Auto Garage Door Opn, Dishwasher, Disposal, Microwave, Oven Self Cleaning, Smoke Detector, Smooth Stovetop Rnge, Warranty Provided, Water Heater - Elect
Association Fee Includes: Internet Service, Management
Community Features: Pets Allowed
Exterior: Siding CmntFbrHrdBrd
Financing Terms: Conventional, FHA, VA
Flooring: Floor Vinyl
HOA: Yes
Interior: Breakfast Bar, Owners Closet, Washer/Dryer Hookup
Lot: Cleared, Interior
Lot Dimensions: 70x100
Parcel Number: MYRTLE WOOD LOT 29
Property Condition: Under Construction
Road Frontage: County Road
Road Surface: Paved
Rooms Total: 8
Sewer: Public Sewer
Sub Type: Detached Single Family
Utilities: Electric, Phone, Public Water, TV Cable
Window: Window Treatment All, Double Pane Windows
Room Sizes
Family Room: 15 X 18 Level - First
Primary Bedroom: 15 X 15 Level - First
Dining Area: 8 X 13 Level - First
Bedroom: 10 X 10 Level - First
Bedroom: 10 X 10 Level - First
Garage: 18 X 20 Level - First
Kitchen: 10 X 10 Level - First
Bedroom: 10 X 11 Level - First
Local Schools
High School: Crestview
Middle School: Shoal River
Elementary School: Riverside
Listed By / Shown By
Listed By
Agency Name: Lennar Realty Inc
Shown By
Agency Title: Premier Property Group
Agency Phone: 850-337-1555

Estimate Your Payment
Estimated Payment
$ 735.01 per month $649.84 Principal & Interest $0.00 Property Tax (data not provided by mls) $85.16 Homeowner's Insurance
5006 Myrtle Loop, Unit HS 29 | MLS# 1013797
This single family home located at 5006 Myrtle Loop, Unit HS 29, Crestview, FL 32539 is currently listed for sale with an asking price of $291,990. This property was built in 2026 and has 4 bedrooms and 2 full baths with 1707 sq. ft. Myrtle Loop, Unit HS 29 is located in the Myrtle Wood subdivision. Search Myrtle Wood real estate on www.premierfl.com today.