
BEDS3
BATHS2 full 1 partial
SQUARE FEET1,537
MLS#796115
STATUSActive
PROPERTY TYPEResidential - Townhouse
SUBDIVISIONBayside at Ward Creek
Property Description
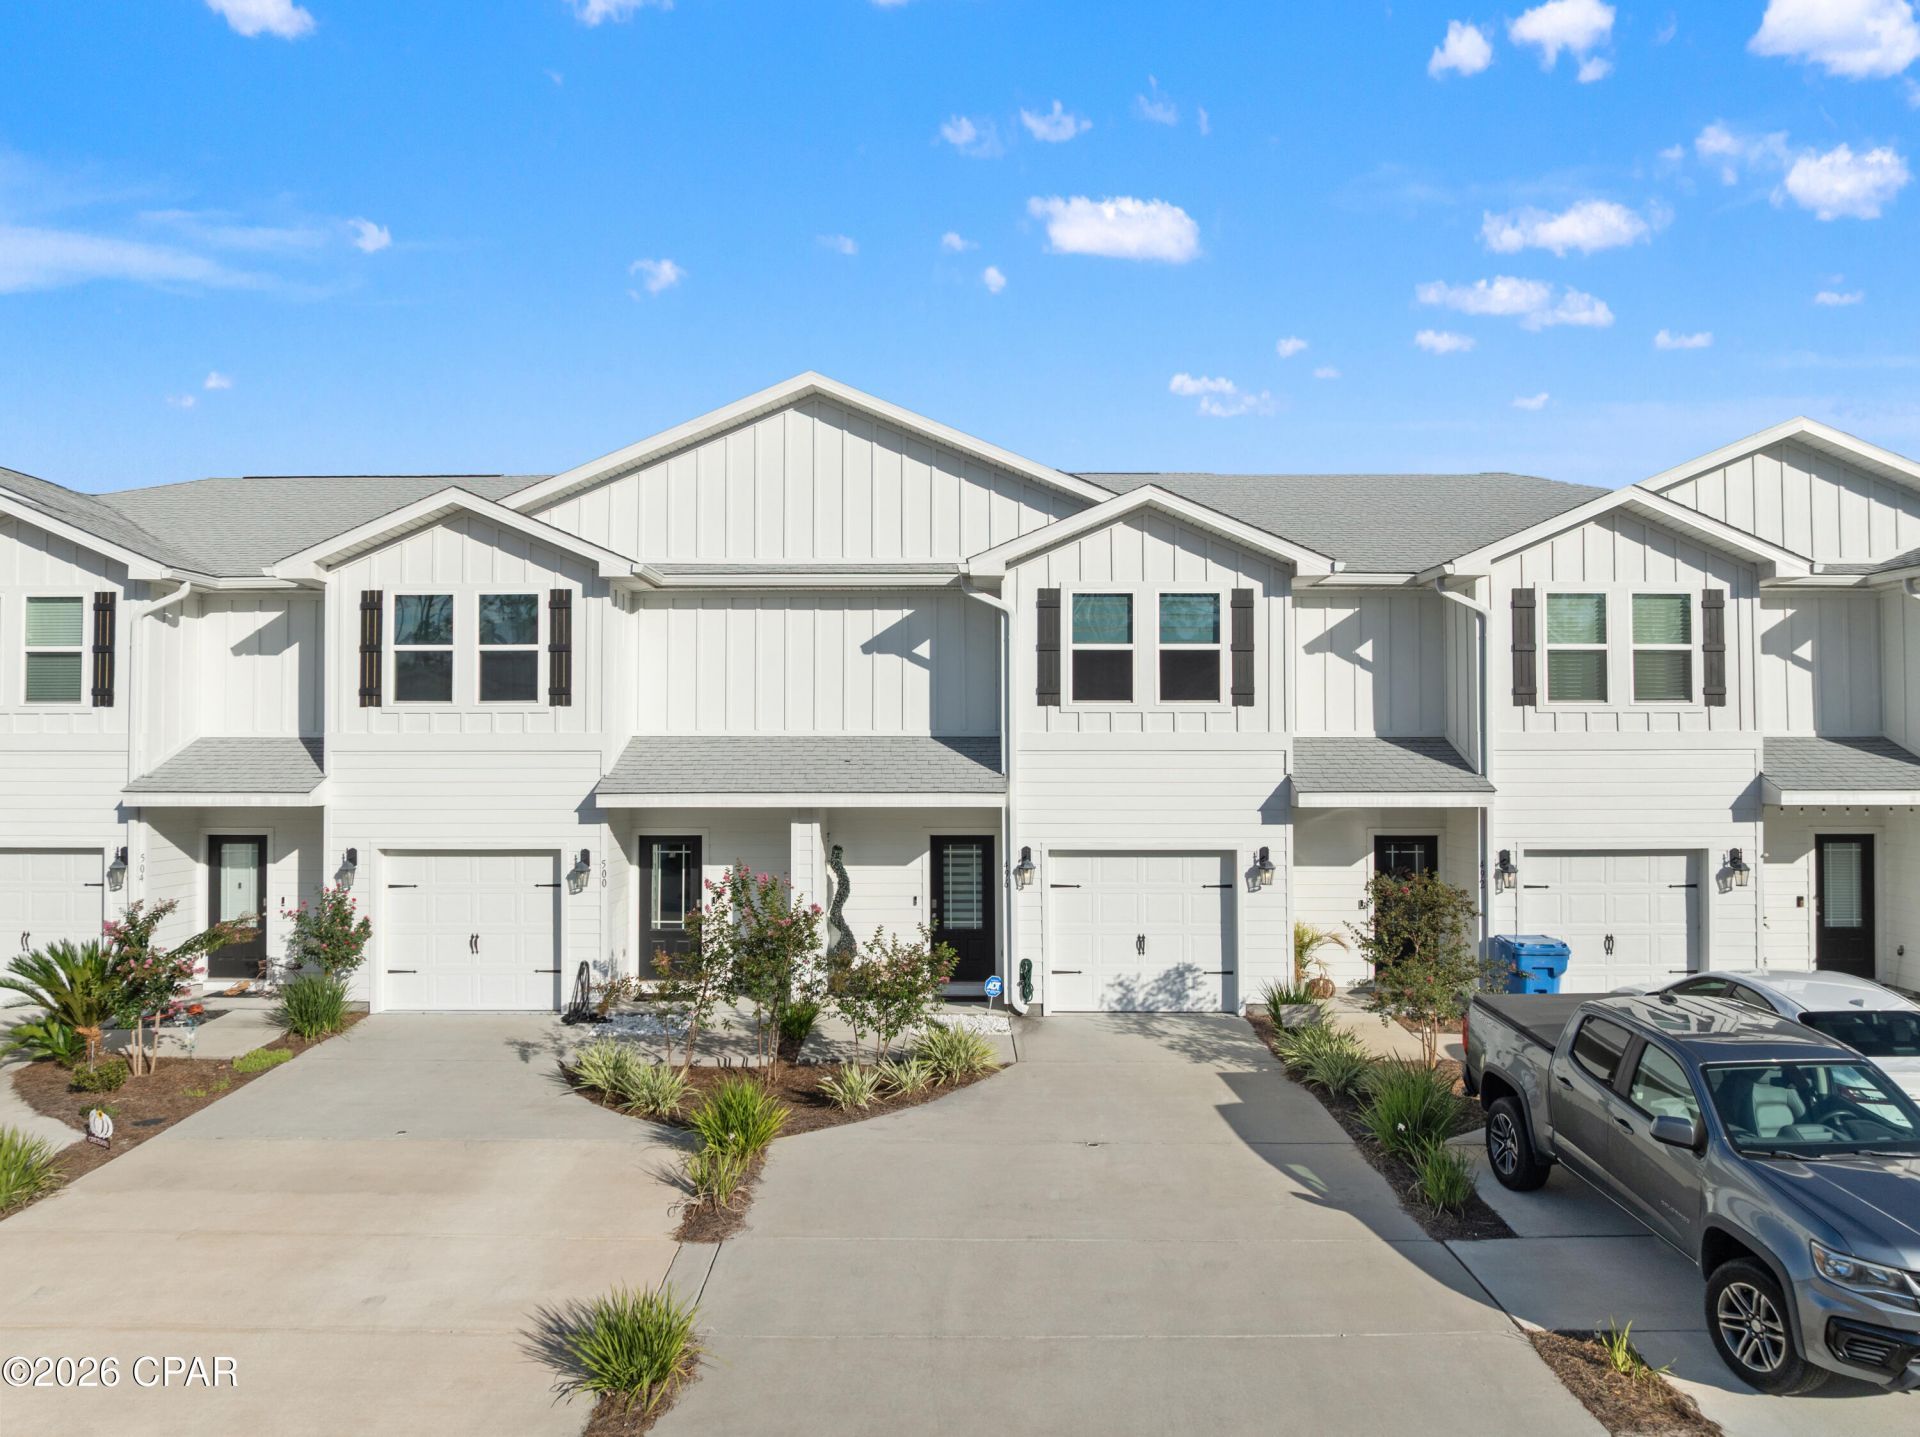
Located on Hwy 79 near main roads and highways, the location is near Panama City Beach and the airport. New hospital just a mile away to be completed in 2027. Unit has 3 bedrooms and 2 full baths on second floor. The half bath is convientent ajacent to the kitchen. As you enter the unit, the foyer leads to the open kitchen with center island, a large living area and adjoining dining area. The kitchen includes a stainless steel appliance package with smooth top stove, dishwasher and microwave, a pantry and beautiful white cabinetry in Ivory. Upstairs you will find the primary bedroom, and two additional bedrooms and launtry area.
Property Features
Property Type: Residential - Townhouse
Cooling: Central Air
Garage: 1
Heating: Central, Electric
Lot Size: 0.04 Acres
Year Built: 2023
Amenities
Smart Home
Shower Only
Upper Level Primary
Walk-In Closet(s)
Patio
Feature Descriptions
Appliances: Electric Range, Electric Water Heater, Plumbed For Ice Maker
Association Amenities: Picnic Area
Community Features: Park, Pool
Days on Site: 19
Exterior: HardiPlank Type, Vinyl Siding, Wood Frame
HOA Fee: 155.15/ Quarterly
Lot Dimensions: 20.0 ft x 100.0 ft
Parcel#: 32717-150-705
Parking: Garage, Garage Door Opener
Parking Notes: Garage, Garage Door Opener
Patio/Porch: Patio
Pool: Community
Swimming Pool: Yes
Utilities: Cable Connected
Room Sizes
Dining Room: 9.9 X 14.11 Level - First
Living Room: 9.1 X 14.11 Level - First
Bedroom: 9.5 X 13.8 Level - Second
Bedroom: 9.5 X 13.8 Level - Second
Primary Bedroom: 15.6 X 15.6 Level - Second
Local Schools
High School: Arnold
Middle School: Surfside
Elementary School: West Bay
Listed By / Shown By
Listed By
Agency Name: RE Florida Homes
Shown By
Agency Title: Premier Property Group
Agency Phone: 850-337-1555

Estimate Your Payment
Estimated Payment
$ 805.51 per month $712.18 Principal & Interest $0.00 Property Tax (data not provided by mls) $93.33 Homeowner's Insurance
496 Melrose Way | MLS# 796115
This townhouse located at 496 Melrose Way , Panama City Beach, FL 32413 is currently listed for sale with an asking price of $320,000. This property was built in 2023 and has 3 bedrooms and 2 full and 1 partial baths with 1537 sq. ft. Melrose Way is located in the Bayside at Ward Creek subdivision. Search Bayside At Ward Creek real estate on www.premierfl.com today.