
BEDS4
BATHS4 full 1 partial
SQUARE FEET2,856
MLS#1009302
STATUSActive
PROPERTY TYPEResidential - Single Family
SUBDIVISIONCRESCENT AT MIRAMAR BEACH THE
Property Description
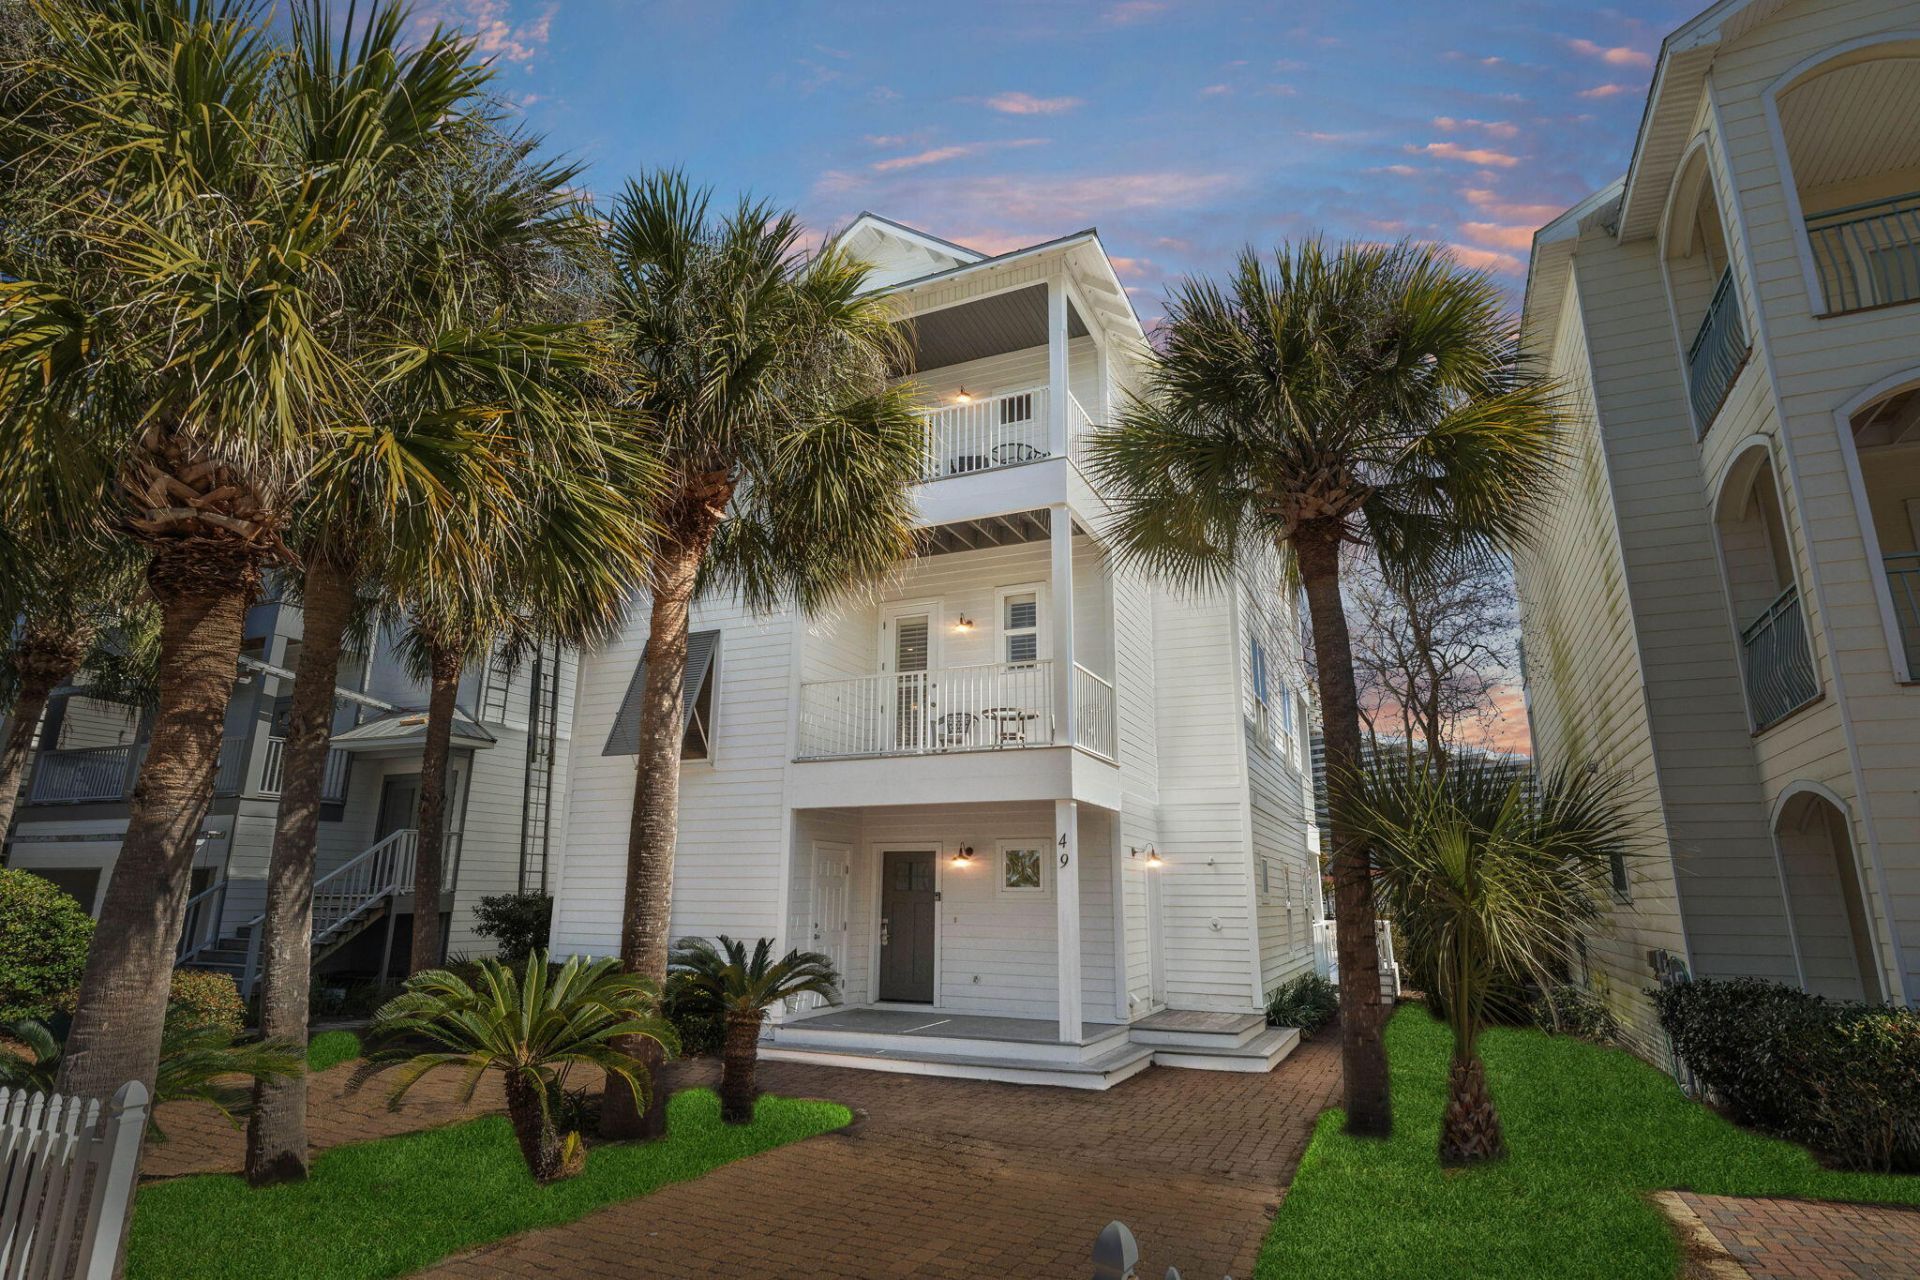
Welcome to your dream coastal retreat in the heart of Miramar Beach. This beautifully updated 4-bedroom, 4.5-bath home offers nearly 2,900 square feet of thoughtfully designed living space just moments from the sugar-white sands and emerald waters of the Gulf.Perfectly positioned on a serene lakefront lot, the home blends relaxed coastal elegance with functional design and exceptional indoor-outdoor flow. The open-concept living, dining, and kitchen areas create an inviting atmosphere ideal for entertaining. Large windows invite in natural light while framing tranquil water views, and the well-appointed kitchen provides ample space for hosting family and guests with ease.
Property Features
Property Type: Residential - Single Family
Cooling: Ceiling Fans, Central Air
Fenced: Yes
Garage: 4
Heating: Heat Pump Air To Air
Home Style: Beach House
Lot Size: 0.22 Acres
Stories: 3.0
Taxes: $8,711
Year Built: 2002
Feature Descriptions
Appliances: Dishwasher, Disposal, Dryer, Ice Machine, Microwave, Oven Self Cleaning, Range Hood, Refrigerator, Refrigerator W/IceMk, Smoke Detector, Stove/Oven Electric, Washer
Association Fee Includes: Accounting, Management, Recreational Faclty
Community Features: Short Term Rental - Allowed, BBQ Pit/Grill, Beach, Deed Access, Exercise Room, Picnic Area, Pool
Days on Site: 48
Exterior: Frame, Siding CmntFbrHrdBrd
Exterior: Balcony, BBQ Pit/Grill, Fenced Back Yard
Flooring: Floor Tile, Floor WW Carpet New
Foundation: Slab
HOA: Yes
Interior: Breakfast Bar, Ceiling Crwn Molding, Ceiling Raised, Ceiling Tray/Cofferd, Newly Painted, Pantry, Washer/Dryer Hookup
Lot: Easements, Interior, Level, Restrictions, Sidewalk, Storm Sewer, Within 1/2 Mile to Water
Lot Dimensions: 45X212
Parcel Number: 33-2S-21-42172-000-0030
Patio/Porch: Patio Open
Pool Features: Pool - In-Ground, Pool Type
Property Condition: Construction Complete
Road Surface: Paved
Rooms Total: 10
Sewer: Community Sewer
Special View Info: Lake
Sub Type: Detached Single Family
Utilities: Community Water, Electric, Gas - Natural, Phone, TV Cable
Waterfront: Lake
Window: Window Treatment All, Double Pane Windows
Local Schools
High School: South Walton
Middle School: Emerald Coast
Elementary School: Van R Butler
Listed By / Shown By
Listed By
Agency Name: Compass
Shown By
Agency Title: Premier Property Group
Agency Phone: 850-337-1555

Estimate Your Payment
Estimated Payment
$ 4,992.63 per month $3,772.34 Principal & Interest $725.92 Property Tax $494.38 Homeowner's Insurance
49 Monaco Street | MLS# 1009302
This single family home located at 49 Monaco Street, Miramar Beach, FL 32550 is currently listed for sale with an asking price of $1,695,000. This property was built in 2002 and has 4 bedrooms and 4 full and 1 partial baths with 2856 sq. ft. Monaco Street is located in the CRESCENT AT MIRAMAR BEACH THE subdivision. Search CRESCENT AT MIRAMAR BEACH THE real estate on www.premierfl.com today.