
BEDS3
BATHS2 full
SQUARE FEET1,801
MLS#1000289
STATUSActive
PROPERTY TYPEResidential - Single Family
SUBDIVISIONWESTVIEW EST PH IV LOT 15
Property Description
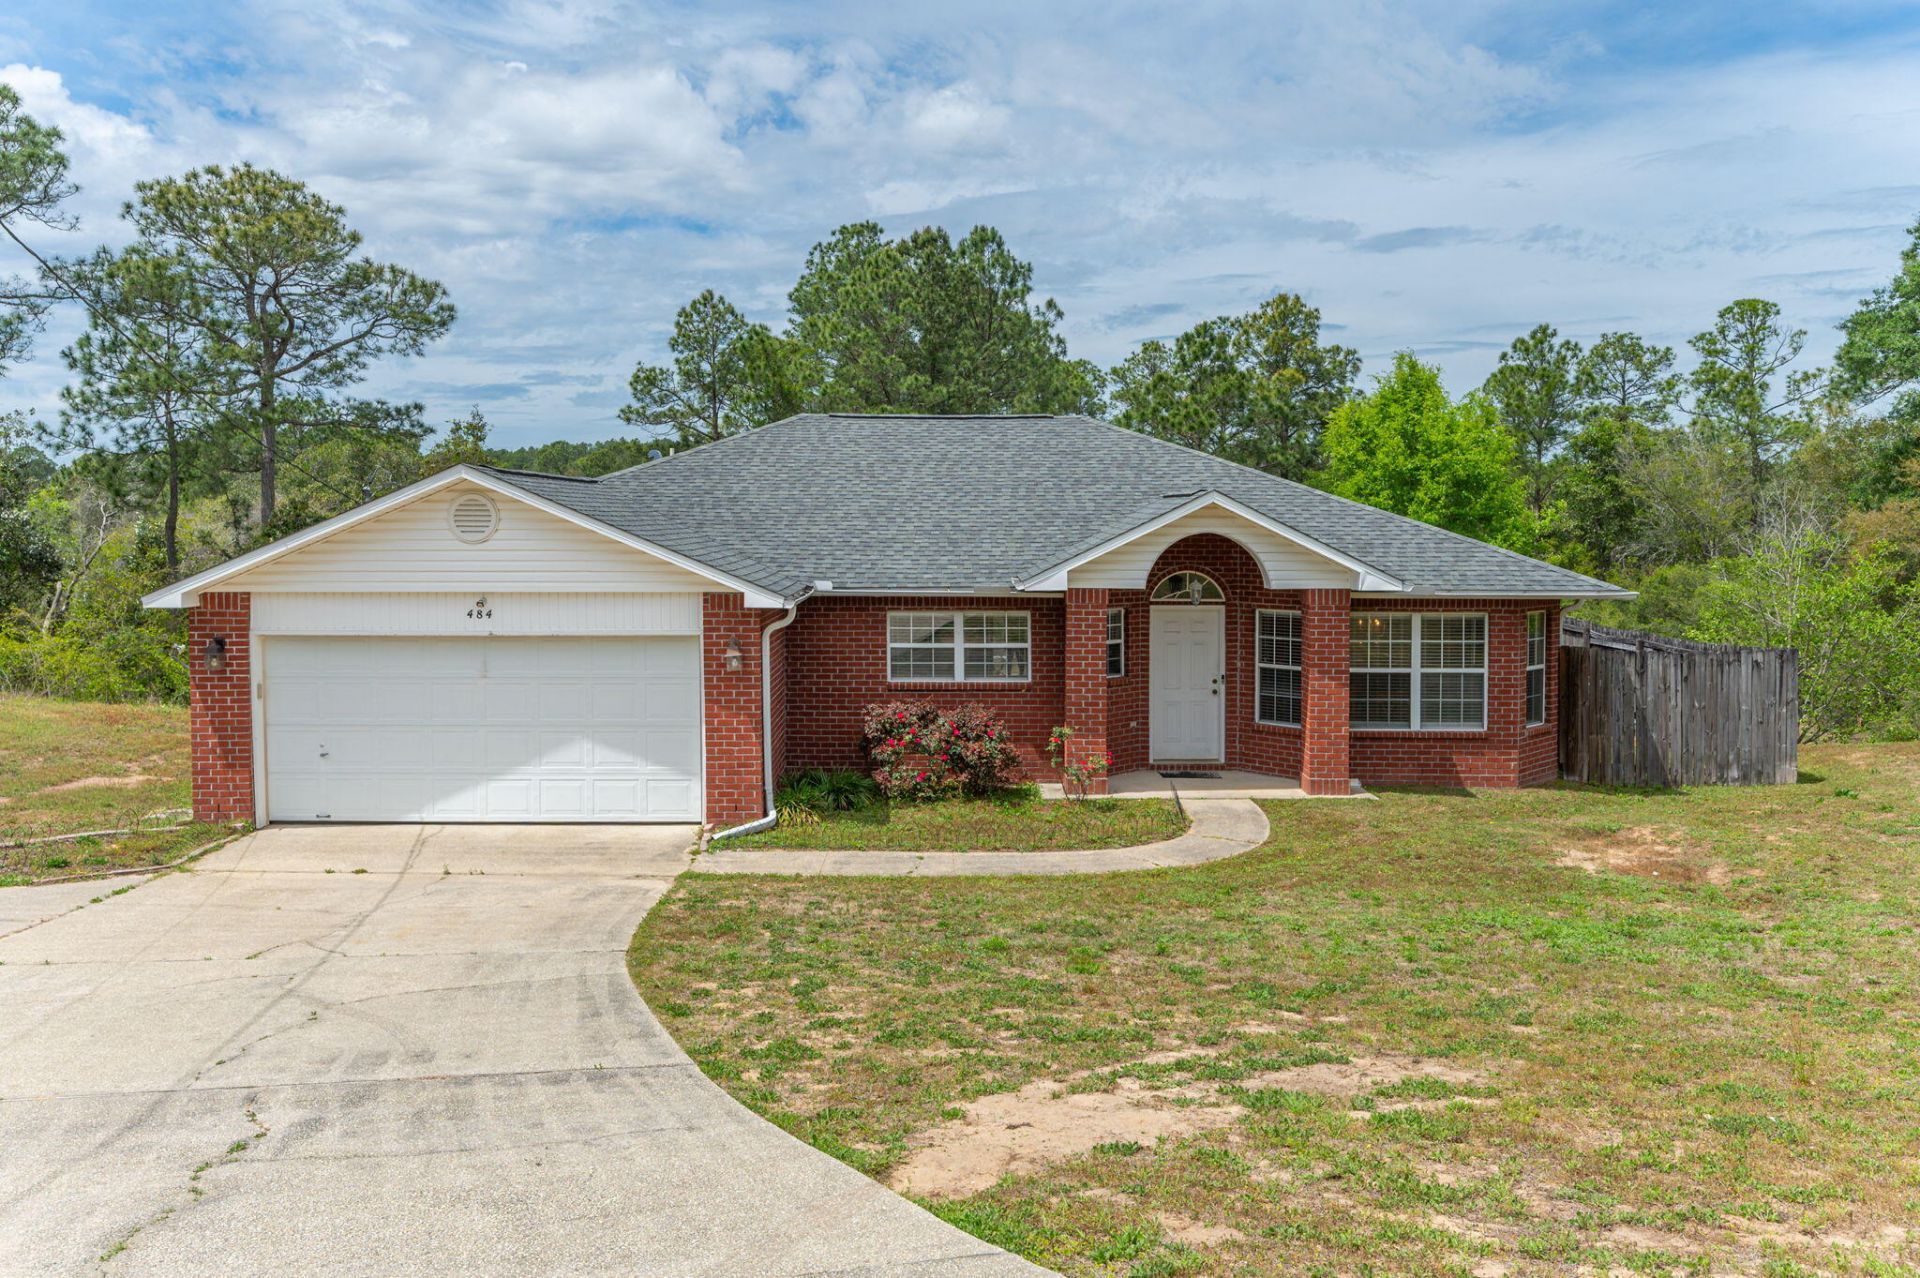
SELLER OFFERING $10,000 IN BUYER'S CLOSING COST!!! Welcome home to this all brick 3-bedroom, 2-bath property with a 2-car garage, and fenced backyard. This inviting home offers an open floor plan with a spacious kitchen and island, a separate dining room, and a comfortable living room with wood floors. The split-bedroom layout features a generously sized primary suite with a double vanity, garden tub, and separate walk-in closets. Two additional bedrooms, a full bath, and an inside laundry room complete this functional and appealing floor plan.
Property Features
Property Type: Residential - Single Family
Cooling: Ceiling Fans, Central Air
Fenced: Yes
Garage: 2
Heating: Central
Home Style: Traditional
Lot Size: 0.29 Acres
Stories: 1.0
Taxes: $3,526
Year Built: 2004
Feature Descriptions
Appliances: Dishwasher, Smoke Detector, Stove/Oven Electric, Water Heater - Elect
Days on Site: 105
Exterior: Fenced Back Yard
Exterior: Brick, Trim Vinyl
Financing Terms: Conventional, FHA, VA
Foundation: Slab
Interior: Split Bedroom
Lot: Interior
Lot Dimensions: 52x158x107x158
Parcel Number: 31-3N-23-1304-0000-0150
Parking: Garage
Patio/Porch: Patio Open
Property Condition: Construction Complete
Road Frontage: City Street
Road Surface: Paved
Rooms Total: 7
Sewer: Septic Tank
Sub Type: Detached Single Family
Utilities: Electric, Public Water
Window: Double Pane Windows
Local Schools
High School: Crestview
Middle School: Davidson
Elementary School: Antioch
Listed By / Shown By
Listed By
Agency Name: ERA American Real Estate
Shown By
Agency Title: Premier Property Group
Agency Phone: 850-337-1555

Estimate Your Payment
Estimated Payment
$ 991.11 per month $616.48 Principal & Interest $293.83 Property Tax $80.79 Homeowner's Insurance
484 Jillian Drive | MLS# 1000289
This single family home located at 484 Jillian Drive, Crestview, FL 32536 is currently listed for sale with an asking price of $277,000. This property was built in 2004 and has 3 bedrooms and 2 full baths with 1801 sq. ft. Jillian Drive is located in the WESTVIEW EST PH IV LOT 15 subdivision. Search WESTVIEW EST PH IV LOT 15 real estate on www.premierfl.com today.