
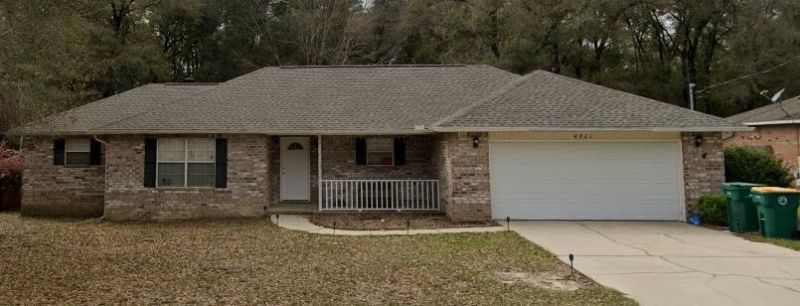
BEDS3
BATHS2 full
SQUARE FEET1,705
MLS#1007510
STATUSActive
PROPERTY TYPERental - Single Family
SUBDIVISIONGOLDEN OAKS
Property Description
This all brick 3 bed, 2 bath home offers 1,705 sq ft on a quiet cul-de-sac just outside Crestview. Less than five minutes from I-10 and downtown, it blends country peace with city convenience.Inside, cathedral ceilings and laminate wood floors create a spacious living room. The split floor plan ensures privacy, with a large primary suite featuring a tray ceiling, garden tub, dual vanities, shower, and walk-in closet. Tile floors in the kitchen, dining, baths, and laundry make upkeep easy.Outside, enjoy a fenced backyard with no rear neighbors, an arbor-covered patio, and a storage building. The two-car garage includes an extra storage closet.Step inside through the oversized foyer into a massive living room featuring soaring cathedral ceilings and upgraded laminate wood flooring. The kitchen and dining areas showcase elegant tile flooring, which also extends into the bathrooms and laundry room for easy maintenance.The thoughtfully designed split floor plan provides added privacy, with the secondary bedrooms located on the opposite side of the home from the primary suite. The spacious primary bedroom features a tray ceiling and plenty of room for a sitting area. The en-suite bathroom includes dual vanities, a relaxing garden tub, separate shower, and an oversized walk-in closet.Enjoy cooking and entertaining in the open kitchen that flows seamlessly into the dining area. Outside, the fenced backyard offers excellent privacy with no rear neighbors, plus an arbor-covere
Property Features
Property Type: Rental - Single Family
Cooling: Ceiling Fans, Central Air
Fenced: Yes
Garage: 2
Heating: Heat Cntrl Electric
Home Style: Ranch
Lot Size: 0.24 Acres
Stories: 1.0
Year Built: 2005
Feature Descriptions
Appliances: Auto Garage Door Opn, Dishwasher, Dryer, Microwave, Oven Self Cleaning, Refrigerator, Security System, Smoke Detector, Stove/Oven Dual Fuel, Stove/Oven Electric, Washer, Water Heater - Elect
Days on Site: 8
Exterior: Fenced Back Yard, Yard Building
Exterior: Brick, Frame, Trim Vinyl
Fencing: Fenced Privacy
Flooring: Floor Tile, Floor Vinyl, Floor WW Carpet
Foundation: Slab
Interior: Ceiling Cathedral, Ceiling Tray/Cofferd, Fireplace, Pull Down Stairs, Split Bedroom, Washer/Dryer Hookup, Woodwork Painted
Lot: Cleared
Lot Dimensions: 92X118X92X118
Parking: Garage
Patio/Porch: Patio Open, Porch Covered
Road Frontage: County Road
Road Surface: Paved
Rooms Total: 11
Security: yes
Sub Type: Single Family Residence
Window: Double Pane Windows
Local Schools
High School: Crestview
Middle School: Shoal River
Elementary School: Riverside
Listed By / Shown By
Listed By
Agency Name: Newcastle Property Management
Shown By
Agency Title: Premier Property Group
Agency Phone: 850-337-1555

4821 Acorn Drive | MLS# 1007510
This property located at 4821 Acorn Drive, Crestview, FL 32539 is currently listed for rent with an asking price of $1,800 / Monthly. Search Crestview real estate on www.premierfl.com today.