
BEDS4
BATHS3 full
SQUARE FEET2,945
MLS#1010612
STATUSActive
PROPERTY TYPEResidential - Single Family
SUBDIVISIONRedstone Commons
Property Description
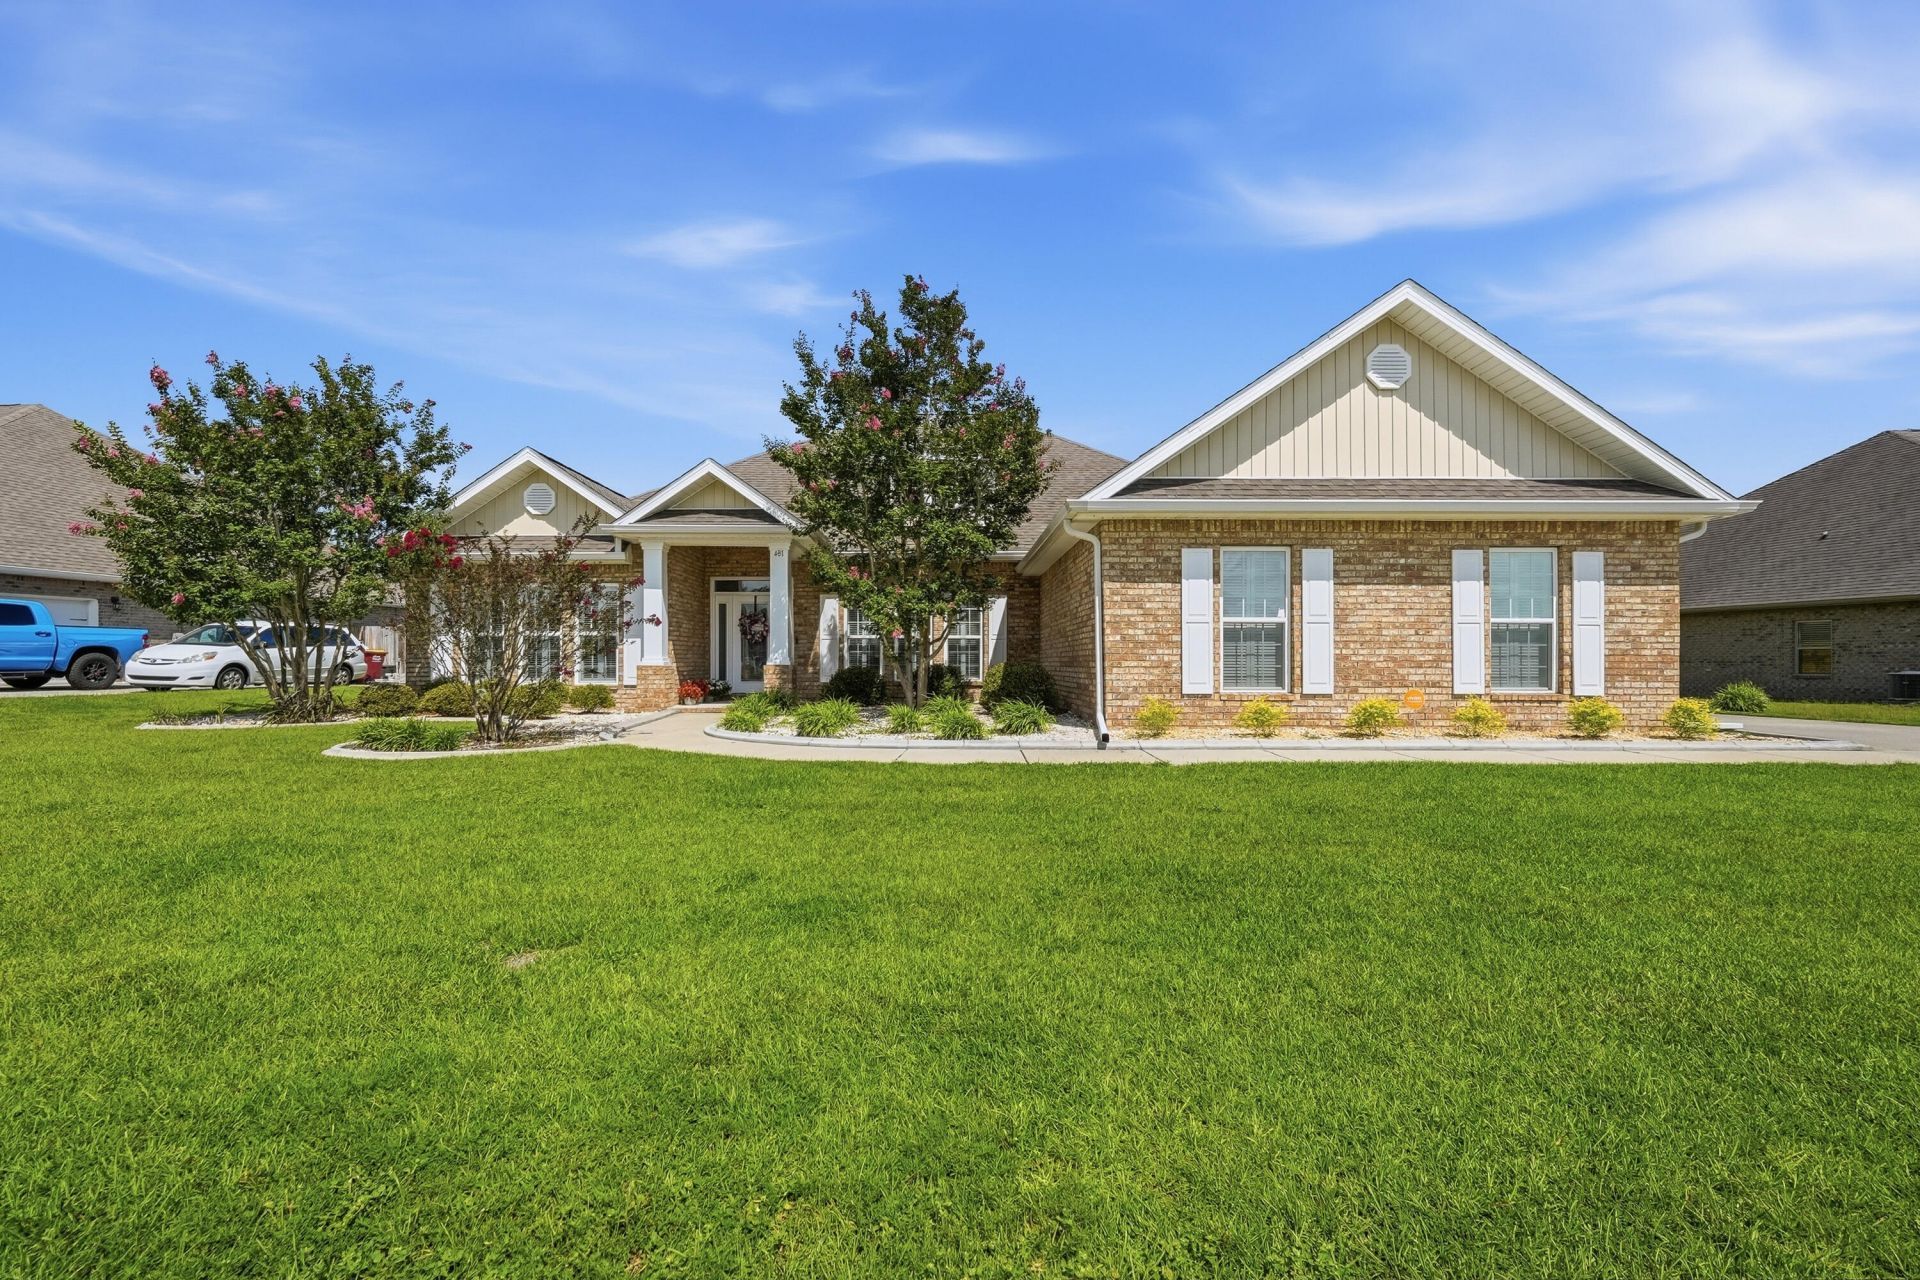
Welcome home, this spacious Mila floorplan offers 4 bedrooms, 3 full bathrooms with a large flex room/office space. Located on the south end of town it offers effortless access to local hospitals, shopping, Eglin AFB, & 7th Special Forces Group. Community amenities include a resort-style pool with a clubhouse, dog parks, and playgrounds. Step into your sanctuary with tiled wet areas, beautiful wood like flooring through out, top-of-the-line plush carpeting in bedrooms, the only carpet found in this home is where you sleep. Enhanced Window Coverings with elegant plantation shutters are featured throughout, complimented by newly added recessed lighting in the great room. Your Gourmet dream kitchen awaits you equipped with built-in oven & microwave, separate flat cooktop, a massive granite island with pendant lighting & beautiful backsplash. Soaring ceilings with double tray accents frame both the formal dining area and spacious living room. The eat-in breakfast nook opens directly to a covered patio & privacy-fenced backyard. The Primary Suite features tray ceilings, a large walk-in closet, an ensuite bath complete with a 5-foot custom-tiled shower, soaking tub, and double granite vanity. This split floor plan and flexible layout boasts two generously sized bedrooms that share a Jack-and-Jill bath on one side of the home, while a fourth bedroom and private bath sit near the garage entry --offering ideal privacy for guests.
Property Features
Property Type: Residential - Single Family
Cooling: Central Air
Fenced: Yes
Garage: 2
Heating: Heat Pump Air To Air
Home Style: Contemporary
Lot Size: 0.30 Acres
Stories: 1.0
Taxes: $5,365
Year Built: 2017
Feature Descriptions
Appliances: Dishwasher, Disposal, Microwave, Oven Self Cleaning, Range Hood, Refrigerator W/IceMk, Smoke Detector, Smooth Stovetop Rnge, Stove/Oven Electric, Water Heater - Elect
Association Fee Includes: Management, Recreational Faclty
Community Features: BBQ Pit/Grill, Pavillion/Gazebo, Playground, Pool
Exterior: Fenced Back Yard
Exterior: Brick, Frame, Trim Vinyl
Fencing: Fenced Privacy
Financing Terms: Conventional, FHA, VA
Flooring: Floor Laminate, Floor Tile, Floor WW Carpet
Foundation: Slab
HOA: Yes
Interior: Ceiling Crwn Molding, Ceiling Raised, Ceiling Tray/Cofferd, Kitchen Island, Lighting Recessed, Pantry, Pull Down Stairs, Split Bedroom, Washer/Dryer Hookup, Woodwork Painted
Lot: Cleared, Covenants, Curb & Gutter, Level, Restrictions, Survey Available
Lot Dimensions: 130 x 94 x 130 x 106
Parcel Number: 27-3N-23-1000-0000-0610
Parking: Garage, Oversized
Patio/Porch: Patio Covered
Pool Features: Pool - In-Ground, Pool Type
Property Condition: Construction Complete
Road Frontage: City Street
Road Surface: Paved
Rooms Total: 12
Sewer: Public Sewer
Sub Type: Detached Single Family
Utilities: Electric, Phone, Public Water, TV Cable, Underground
Window: Double Pane Windows
Room Sizes
Great Room: 22 X 18 Level - First
Kitchen: 15 X 14 Level - First
Primary Bedroom: 20 X 14 Level - First
Primary Bathroom: 14 X 10 Level - First
Dining Room: 14 X 13 Level - First
Living Room: 14 X 13 Level - First
Bedroom: 12 X 11 Level - First
Bedroom: 12 X 11 Level - First
Bedroom: 12 X 12 Level - First
Breakfast Room: 12 X 11 Level - First
Covered Porch: 18 X 11 Level - First
Garage: 22 X 21
Local Schools
High School: Crestview
Middle School: Shoal River
Elementary School: Riverside
Listed By / Shown By
Listed By
Agency Name: ERA American Real Estate
Shown By
Agency Title: Premier Property Group
Agency Phone: 850-337-1555

Estimate Your Payment
Estimated Payment
$ 1,768.63 per month $1,168.42 Principal & Interest $447.08 Property Tax $153.13 Homeowner's Insurance
481 Merganser Way | MLS# 1010612
This single family home located at 481 Merganser Way, Crestview, FL 32539 is currently listed for sale with an asking price of $525,000. This property was built in 2017 and has 4 bedrooms and 3 full baths with 2945 sq. ft. Merganser Way is located in the Redstone Commons subdivision. Search Redstone Commons real estate on www.premierfl.com today.