
BEDS4
BATHS2 full 1 partial
SQUARE FEET2,306
MLS#795556
STATUSActive
PROPERTY TYPEResidential -
SUBDIVISIONTitus Park
Property Description
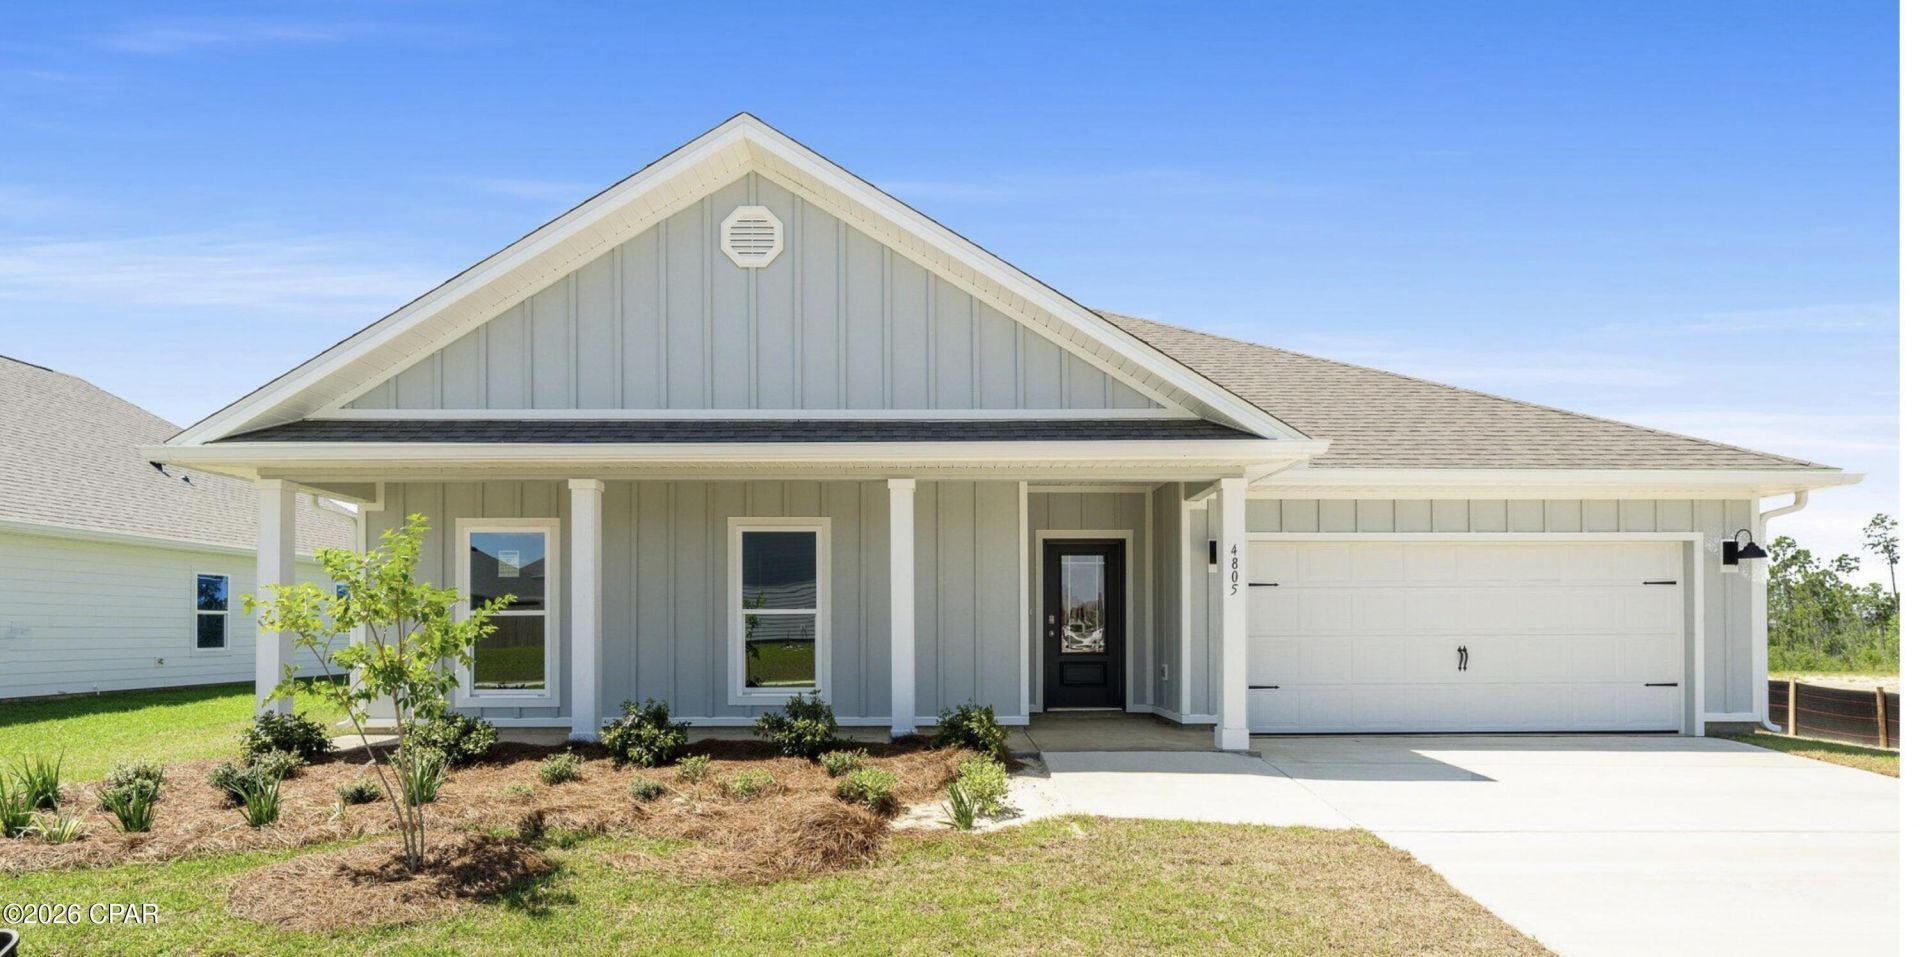
Beautiful new house in Titus Park - Model Victoria This spectacular house is located in an excellent area and is located in a perimeter lot, so you will not have neighbors behind, giving you more privacy. The property offers a wide open concept with excellent natural lighting. The living room has a tray-type ceiling, ceiling fan and a beautiful piece of furniture installed on the wall, which gives it a modern and elegant touch. The kitchen and bathrooms have white cabinets and white quartz tops. The master bedroom has a new closet, and its private bathroom offers double sink, separate bathtub and shower with glass doors. In addition, you will find: EVP floors in the main areas. Large covered front porch. Covered backyard. Gutters and roof with tiles with 30-year warranty. Garden completely covered with grass and irrigation system. Titus Park has an excellent location near Highway 231, shops, restaurants, schools and with easy access to Tyndall Air Force Base. In addition, it has a supermarket right in front of the community, making the day to day much more convenient. An excellent option for those looking for space, privacy, comfort and a new house ready to enjoy.
Property Features
Property Type: Residential -
Cooling: Central Air
Garage: 2
Heating: Central, Electric
Home Style: Craftsman
Lot Size: 0.16 Acres
Roof Type: Shingle
Taxes: $3,705
Year Built: 2024
Amenities
Smart Thermostat
Feature Descriptions
Appliances: Electric Range, Electric Water Heater
Days on Site: 6
Exterior: HardiPlank Type, Vinyl Siding
HOA Fee: 150/ Quarterly
Lot: Paved
Lot Dimensions: 65.0 ft x 110.0 ft
Parcel#: 05948-375-102
Patio/Porch: Covered, Patio, Porch
Security: Smoke Detector(s)
Utilities: Phone Connected, Sewer Available
Room Sizes
Breakfast Room/ Nook: 8.7 X 14.1 Level - First
Living Room: 21.9 X 20 Level - First
Kitchen: 13.6 X 14.4 Level - First
Bedroom: 11 X 11.9 Level - First
Bedroom: 12.1 X 11.1 Level - First
Bedroom: 12.1 X 11.1 Level - First
Bedroom: 15.5 X 13.5 Level - First
Local Schools
High School: Mosley
Middle School: Merritt Brown
Elementary School: Deer Point
Listed By / Shown By
Listed By
Agency Name: Home Prime Realty
Shown By
Agency Title: Premier Property Group
Agency Phone: 850-337-1555

Estimate Your Payment
Estimated Payment
$ 1,403.75 per month $968.12 Principal & Interest $308.75 Property Tax $126.88 Homeowner's Insurance
4805 Windrow Way | MLS# 795556
This home located at 4805 Windrow Way, Panama City, FL 32404 is currently listed for sale with an asking price of $435,000. This property was built in 2024 and has 4 bedrooms and 2 full and 1 partial baths with 2306 sq. ft. Windrow Way is located in the Titus Park subdivision. Search Titus Park real estate on www.premierfl.com today.