
BEDS3
BATHS2 full 1 partial
SQUARE FEET2,340
MLS#1013677
STATUSActive
PROPERTY TYPEResidential - Single Family
SUBDIVISIONDESTINY EAST PH 3
Property Description
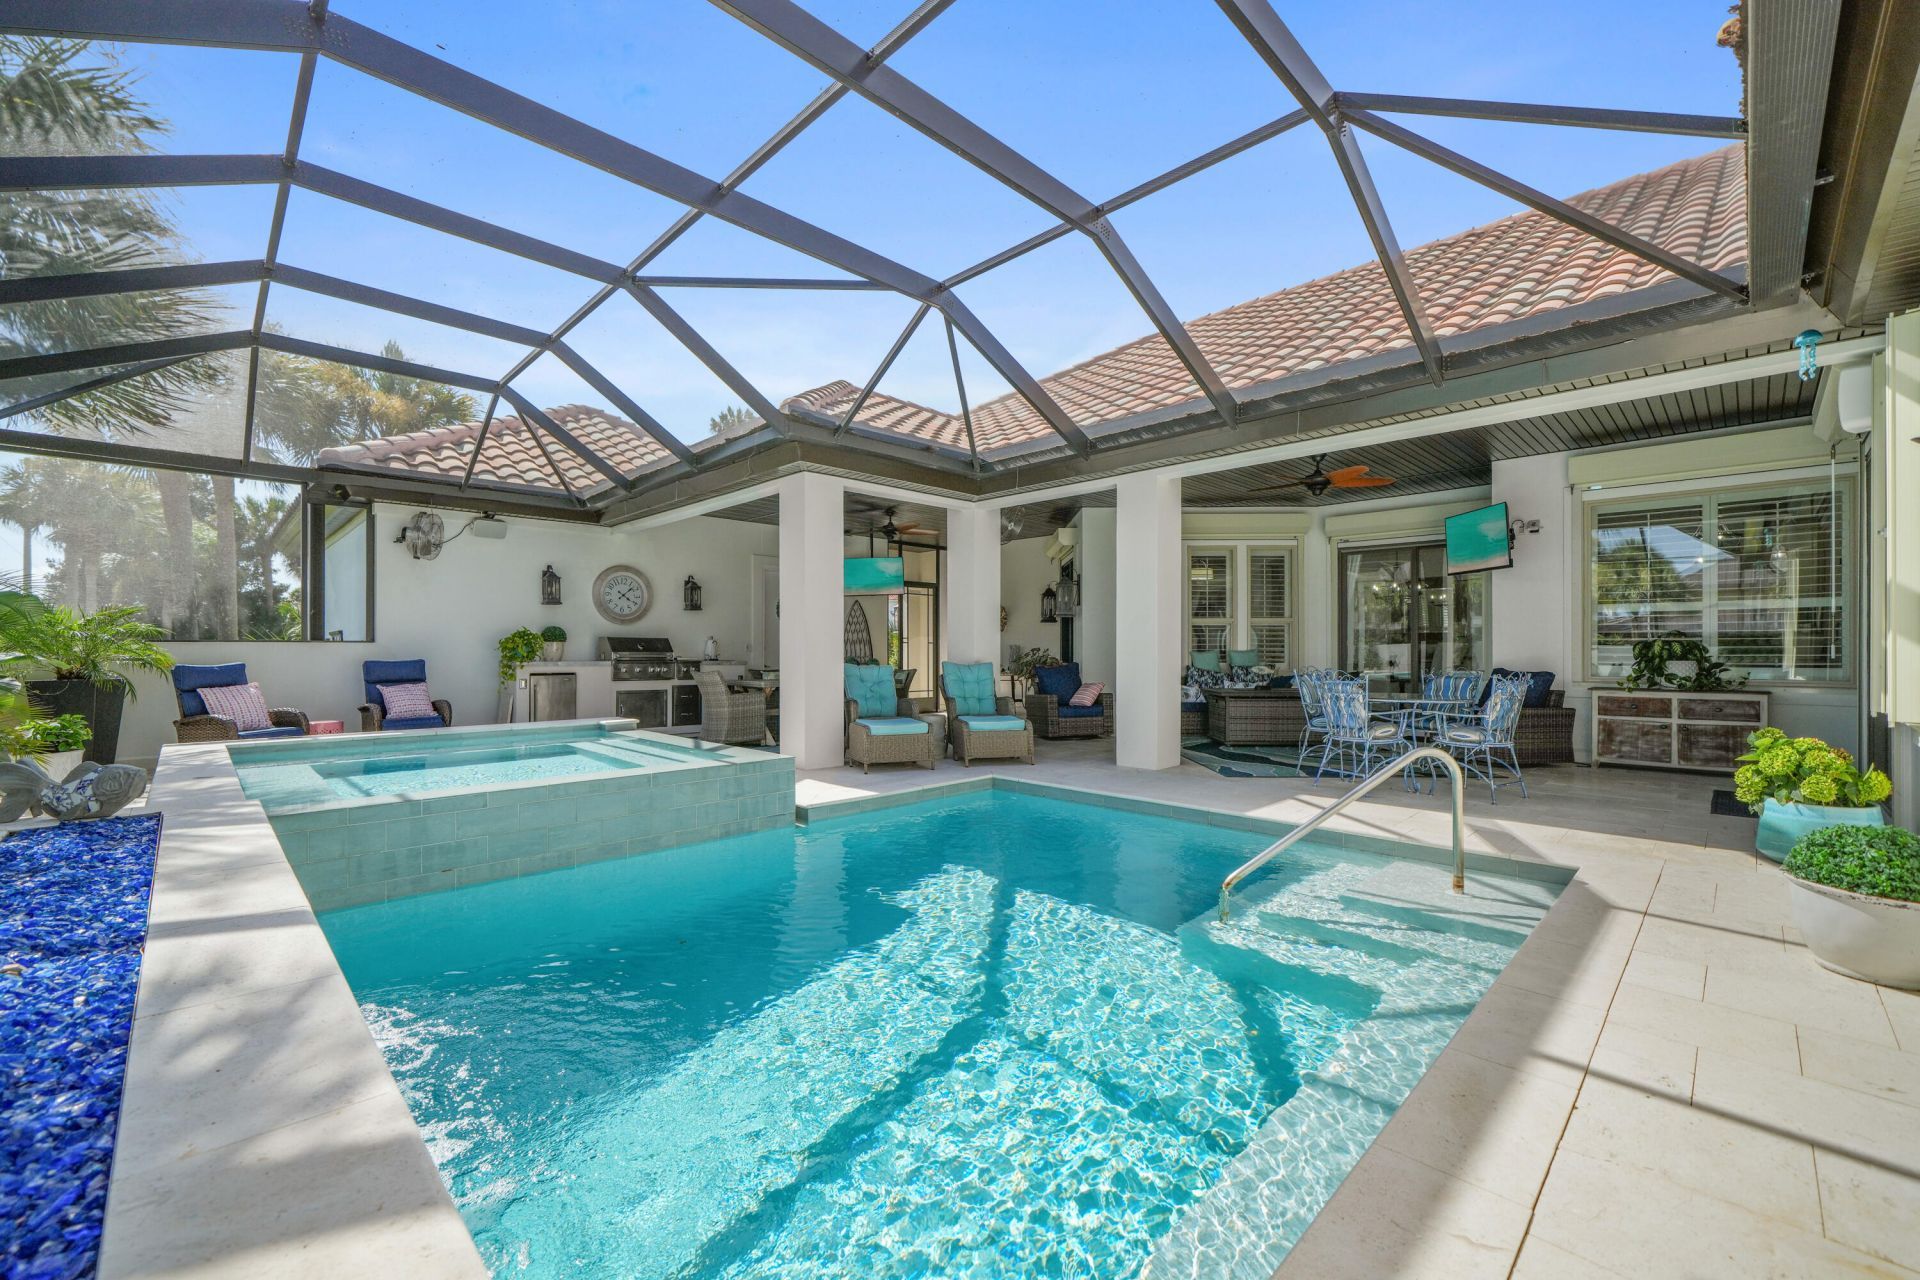
Tucked at the private end of a cul-de-sac, this exceptional Destiny East home is one of the community's finest. Meticulously maintained, stunningly furnished and decorated one story home is move-in or rental ready. The screened lanai is why you move to Florida. Epic in design and appeal this area is a destination of its own and the heart of the home. A true outdoor living space with comfortable lounge seating, an outdoor kitchen and dining area, overhead misters, impressive built-in fire features, oversized hot tub that gently flows back into the pool. Enjoy indoors with an open floor plan that allows the kitchen, living room, dining and outdoors to all flow beautifully together. Entertaining here is effortless and will be unforgettable. Destiny East boasts premier amenities, including a clubhouse with theater, party room, kitchen and fitness center; lighted tennis courts lined for pickle ball; and a community pool, hot tub and playground. Just moments from the beach and walking trail to Four Prong Lake where fishing and kayaking is allowed. Don't wait on this Destiny East treasure. You are not only investing in a home or short term rental you are entering a life style. Seller will entertain all reasonable offers and is offering attractive financing options.
Property Features
Property Type: Residential - Single Family
Cooling: Ceiling Fans, Central Air
Fenced: Yes
Garage: 2.5 car attached
Heating: Central
Home Style: Mediterranean
Lot Size: 0.27 Acres
Stories: 1.0
Taxes: $11,428
Year Built: 2005
Feature Descriptions
Appliances: Auto Garage Door Opn, Dishwasher, Disposal, Dryer, Ice Machine, Microwave, Refrigerator, Security System, Smoke Detector, Stove/Oven Gas, Washer, Wine Refrigerator, Water Heater - Elect
Association Fee Includes: Accounting, Legal, Management, Master Association, Security
Community Features: Short Term Rental - Allowed, Pickle Ball, BBQ Pit/Grill, Community Room, Exercise Room, Fishing, Gated Community, Pavillion/Gazebo, Pets Allowed, Picnic Area, Playground, Pool, Tennis
Days on Site: 6
Exterior: Stucco
Exterior: Fenced Back Yard, Hot Tub, Hurricane Shutters, Pool - Enclosed, Sprinkler System
Fireplace: Fireplace Gas
Fireplace Y/N: Yes
Flooring: Floor Tile
HOA: Yes
Hot Tub: Yes
Interior: Breakfast Bar, Ceiling Raised, Ceiling Tray/Cofferd, Ceiling Vaulted, Fireplace, Kitchen Island, Lighting Recessed, Owners Closet, Pantry, Washer/Dryer Hookup
Lot: Cul-De-Sac
Lot Dimensions: 85.87 x 132.64 x 74.36 x 199.99
Parcel Number: 00-2S-22-0076-0000-1960
Parking: Golf Cart Enclosed
Patio/Porch: Patio Covered, Porch Screened
Pool Features: Pool - Heated, Pool - In-Ground, Pool Type
Property Condition: Construction Complete
Rooms Total: 5
Security: yes
Sewer: Public Sewer
Sub Type: Detached Single Family
Utilities: Electric, Gas - Natural, Public Water, TV Cable, Underground
Window: Plantation Shutters, Window Treatment All
Local Schools
High School: Destin
Middle School: Destin
Elementary School: Destin
Listed By / Shown By
Listed By
Agency Name: Destin Vacation Company LLC
Shown By
Agency Title: Premier Property Group
Agency Phone: 850-337-1555

Estimate Your Payment
Estimated Payment
$ 4,098.87 per month $2,781.96 Principal & Interest $952.33 Property Tax $364.58 Homeowner's Insurance
4765 Papaya Park | MLS# 1013677
This single family home located at 4765 Papaya Park, Destin, FL 32541 is currently listed for sale with an asking price of $1,250,000. This property was built in 2005 and has 3 bedrooms and 2 full and 1 partial baths with 2340 sq. ft. Papaya Park is located in the DESTINY EAST PH 3 subdivision. Search DESTINY EAST PH 3 real estate on www.premierfl.com today.