
BEDS4
BATHS3 full
SQUARE FEET2,486
MLS#796068
STATUSPending
PROPERTY TYPEResidential - Single Family
SUBDIVISIONTitus Park
Property Description
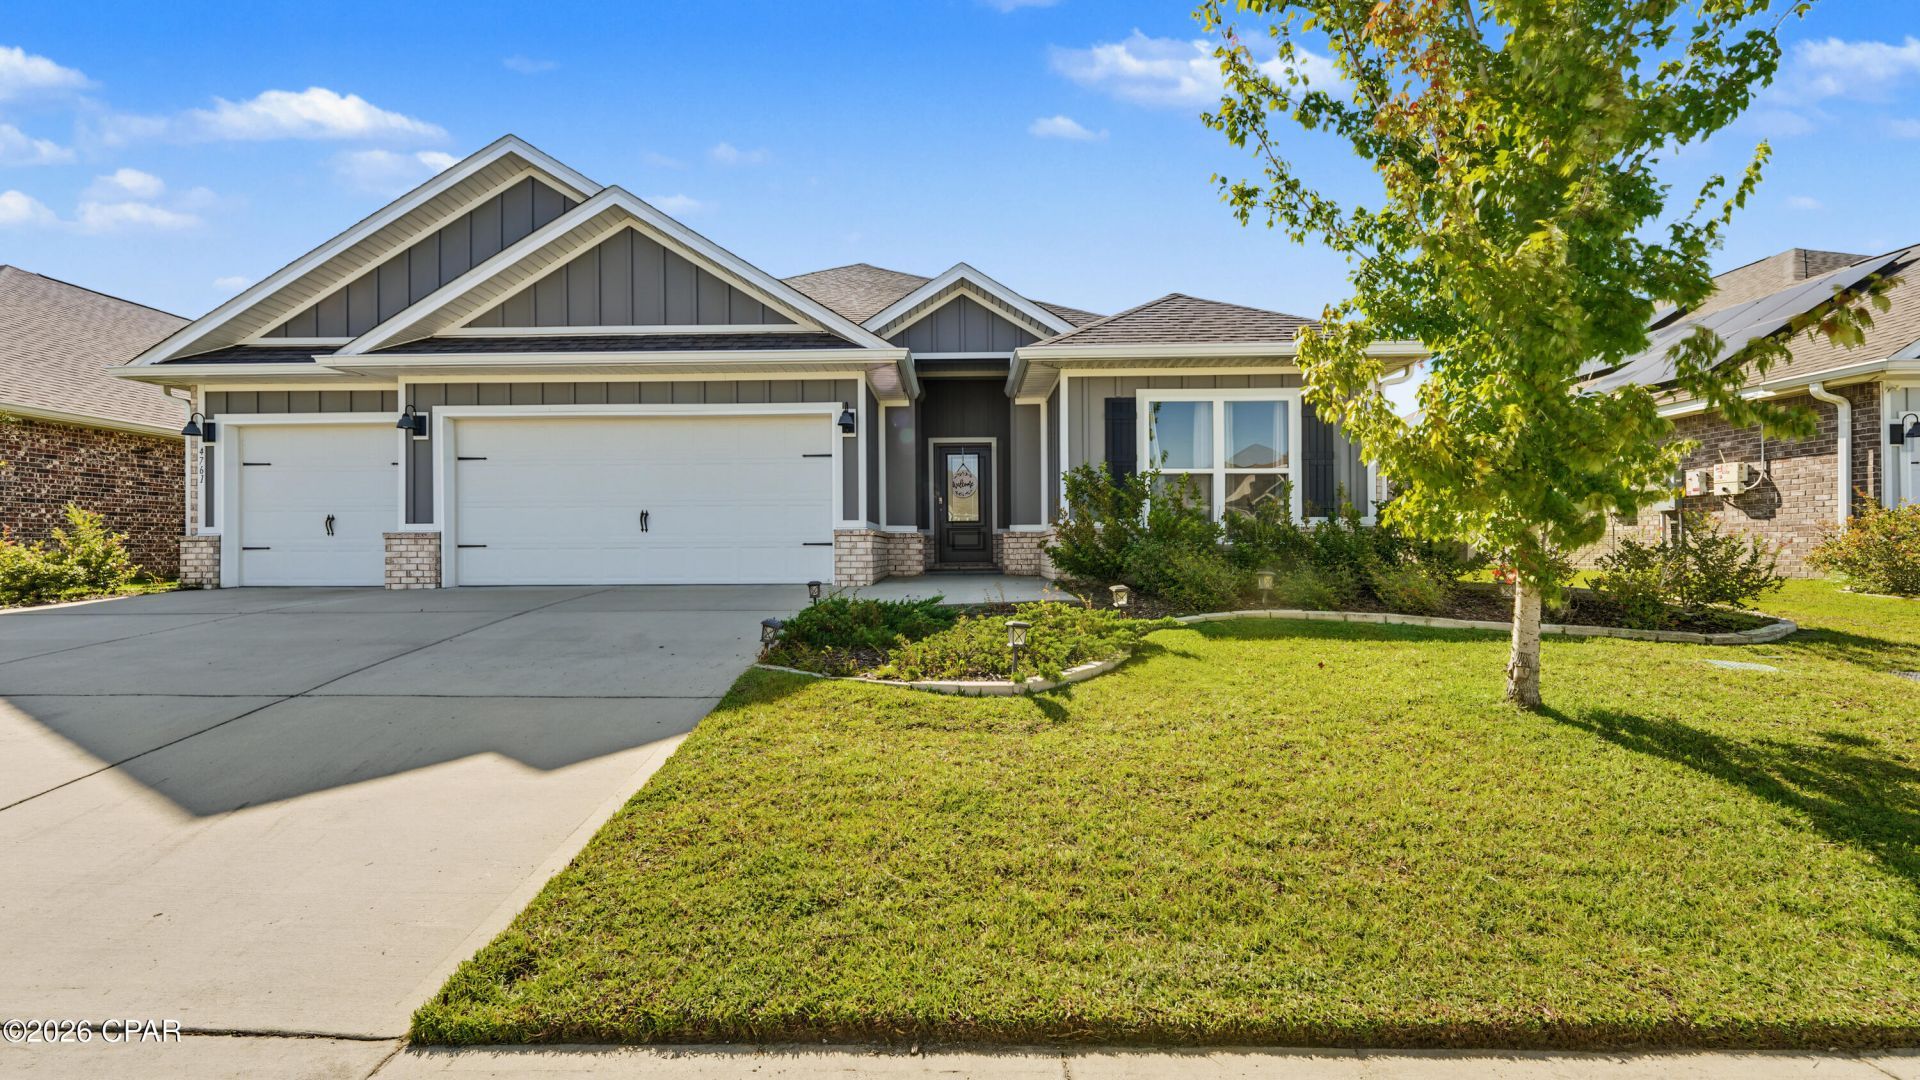
This 4-bedroom, 3-bath home in Titus Park offers 2,486 square feet of singe-story living, with a layout designed to give you both gathering space and room to spread out. At the center of the home, a large living area opens to the kitchen and dining space, creating an easy flow for everyday life and entertaining. Three secondary bedrooms and two full baths are positioned toward the front of the home, while the primary suite sits separately at the rear, offering added privacy. The primary suite includes two walk-in closets, a spacious bath and a freestanding tub, separate shower and double vanities. This home features Hardie Board siding, granite countertops, stainless steel appliances, luxury vinyl plank flooring in portions of the home, recessed lighting and smart-home features. The covered rear porch extends the living space out doors. Titus Park's location near Hwy 390 and Hwy 231 provides convenient access to Panama City and the surrounding area.
Property Features
Property Type: Residential - Single Family
Cooling: Central Air, Ceiling Fan(s)
Fenced: Yes
Garage: 3
Heating: Central, Electric
Home Style: Craftsman
Lot Size: 0.17 Acres
Roof Type: Composition, Shingle
Taxes: $3,360
Year Built: 2021
Feature Descriptions
Appliances: Electric Cooktop, Electric Oven
Days on Site: 41
Exterior: HardiPlank Type
Fencing: Fenced
HOA Fee: 600/ Annually
Lot Dimensions: 65.0 ft x 120.0 ft
Parcel#: 05830-030-052
Patio/Porch: Covered, Porch
Sewer: Public Sewer
Room Sizes
Bedroom: 12 X 11.66 Level - First
Bedroom: 12 X 11.66 Level - First
Bedroom: 13 X 11.83 Level - First
Bedroom: 17 X 13.9 Level - First
Dining Room: 12.25 X 13.25 Level - First
Kitchen: 12 X 18.08 Level - First
Living Room: 26.17 X 19.17 Level - First
Local Schools
High School: Mosley
Middle School: Merritt Brown
Elementary School: Deer Point
Listed By / Shown By
Listed By
Agency Name: Counts Real Estate Group Inc
Shown By
Agency Title: Premier Property Group
Agency Phone: 850-337-1555

Estimate Your Payment
Estimated Payment
$ 1,324.65 per month $923.61 Principal & Interest $280.00 Property Tax $121.04 Homeowner's Insurance
4761 Standing Cypress Drive | MLS# 796068
This single family home located at 4761 Standing Cypress Drive, Panama City, FL 32404 is currently listed for sale with an asking price of $415,000. This property was built in 2021 and has 4 bedrooms and 3 full baths with 2486 sq. ft. Standing Cypress Drive is located in the Titus Park subdivision. Search Titus Park real estate on www.premierfl.com today.