
BEDS4
BATHS2 full
SQUARE FEET2,059
MLS#1013757
STATUSActive
PROPERTY TYPEResidential - Single Family
SUBDIVISIONWESTVIEW ESTATES PH 1
Property Description
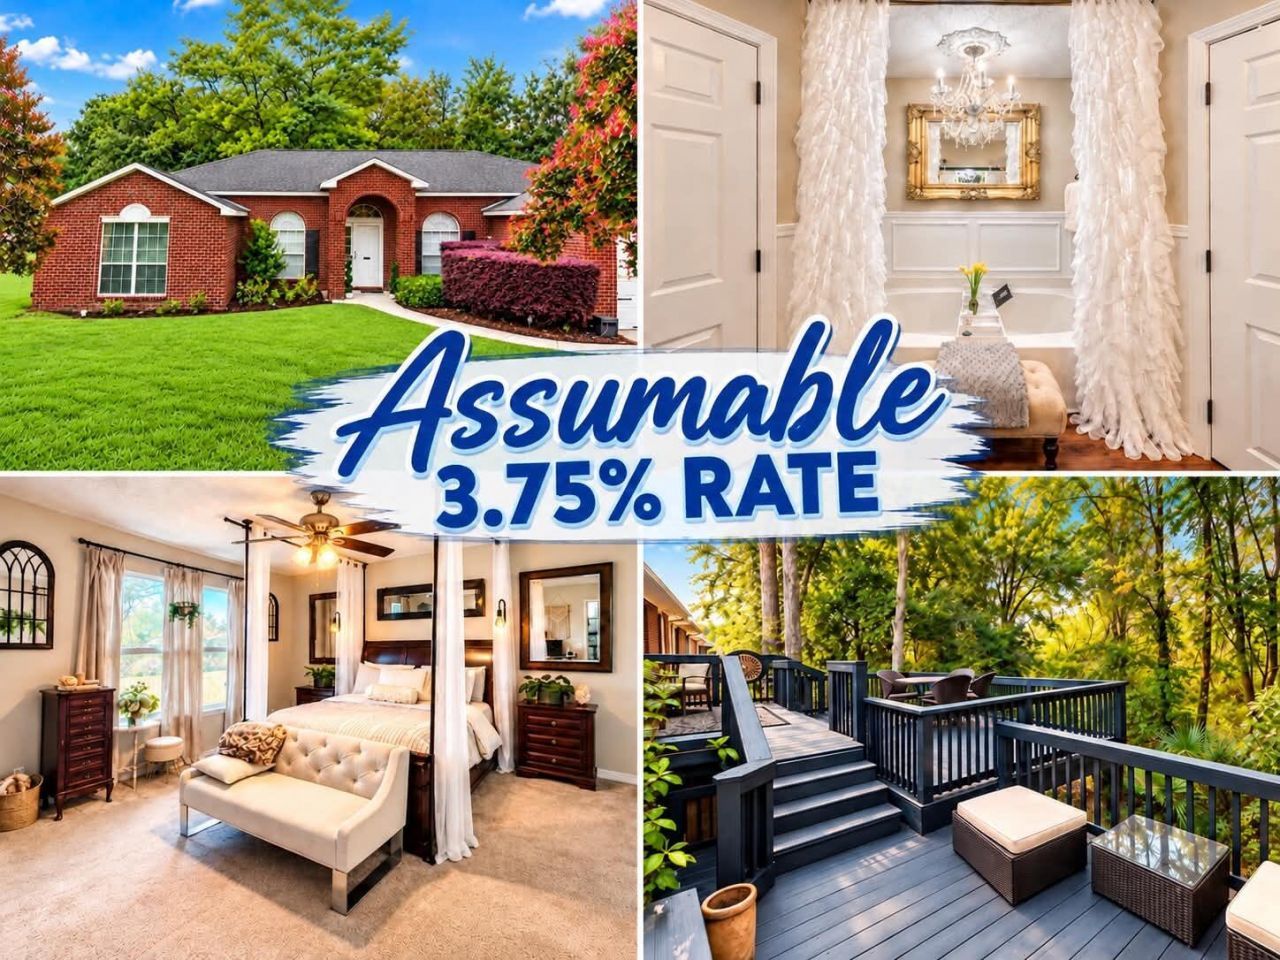
ASSUMABLE 3.75% INTEREST RATE AND A TESLA CHARGER!!! This home is a decorator's DREAM!!!From the moment you step inside, you'll notice the beautiful decorator touches and inviting details that give this home its distinctive character. The spacious layout includes a formal dining room, as well as a versatile home office or playroom featuring a custom barn door.The kitchen is full of personality and style, featuring concrete countertops, stainless steel appliances, ample workspace, and a charming decorative faux fireplace that creates a warm and unique focal point.The split floor plan provides added privacy for the primary suite. The primary bathroom offers a relaxing retreat with a chic chandelier positioned above the soaking tub, along with a separate shower and a state-of-the-art bidet.Step outside and enjoy one of the home's standout features--a 3-level deck overlooking a peaceful natural setting, providing a wonderful place to relax, entertain, enjoy your morning coffee, or unwind at the end of the day.With nearly 2,100 square feet, flexible living spaces, stylish interior details, and a desirable location south of I-10, 476 Jillian Drive offers a fantastic combination of comfort, character, and functionality. Schedule your private showing today!
Property Features
Property Type: Residential - Single Family
Cooling: Central Air
Fenced: Yes
Garage: 2 car attached
Heating: Central
Home Style: Contemporary
Lot Size: 0.29 Acres
Stories: 1.0
Taxes: $3,248
Year Built: 2005
Feature Descriptions
Appliances: Auto Garage Door Opn, Dishwasher, Microwave, Refrigerator W/IceMk, Smooth Stovetop Rnge, Stove/Oven Electric, Water Heater - Elect
Exterior: Brick
Exterior: Sprinkler System
Fencing: Fenced Lot-Part
Financing Terms: Conventional, FHA, VA
Flooring: Floor Vinyl, Floor WW Carpet
Interior: Ceiling Raised, Ceiling Vaulted, Pantry, Split Bedroom, Washer/Dryer Hookup
Lot: Interior
Lot Dimensions: 124x138x68x140
Parcel Number: 31-3N-23-1304-0000-0190
Patio/Porch: Deck Open
Property Condition: Construction Complete
Road Frontage: County Road
Road Surface: Paved
Rooms Total: 11
Sewer: Public Sewer
Sub Type: Detached Single Family
Utilities: Electric, Phone, Public Water, TV Cable
Window: Window Treatmnt None
Room Sizes
Kitchen: 15 X 15 Level - First
Dining Room: 15 X 11 Level - First
Family Room: 17 X 16 Level - First
Living Room: 13 X 12 Level - First
Primary Bedroom: 16 X 15 Level - First
Primary Bathroom: 16 X 11 Level - First
Bedroom: 13 X 10 Level - First
Bedroom: 11 X 10 Level - First
Bedroom: 12 X 11 Level - First
Full Bathroom: 11 X 5 Level - First
Garage: 20 X 20 Level - First
Local Schools
High School: Crestview
Middle School: Davidson
Elementary School: Antioch
Listed By / Shown By
Listed By
Agency Name: Coldwell Banker Realty
Shown By
Agency Title: Premier Property Group
Agency Phone: 850-337-1555

Estimate Your Payment
Estimated Payment
$ 1,139.11 per month $767.82 Principal & Interest $270.67 Property Tax $100.63 Homeowner's Insurance
476 Jillian Drive | MLS# 1013757
This single family home located at 476 Jillian Drive, Crestview, FL 32536 is currently listed for sale with an asking price of $345,000. This property was built in 2005 and has 4 bedrooms and 2 full baths with 2059 sq. ft. Jillian Drive is located in the WESTVIEW ESTATES PH 1 subdivision. Search WESTVIEW ESTATES PH 1 real estate on www.premierfl.com today.