
BEDS4
BATHS2 full
SQUARE FEET1,830
MLS#1007706
STATUSActive
PROPERTY TYPEResidential - Single Family
SUBDIVISIONPATRIOT RIDGE
Property Description
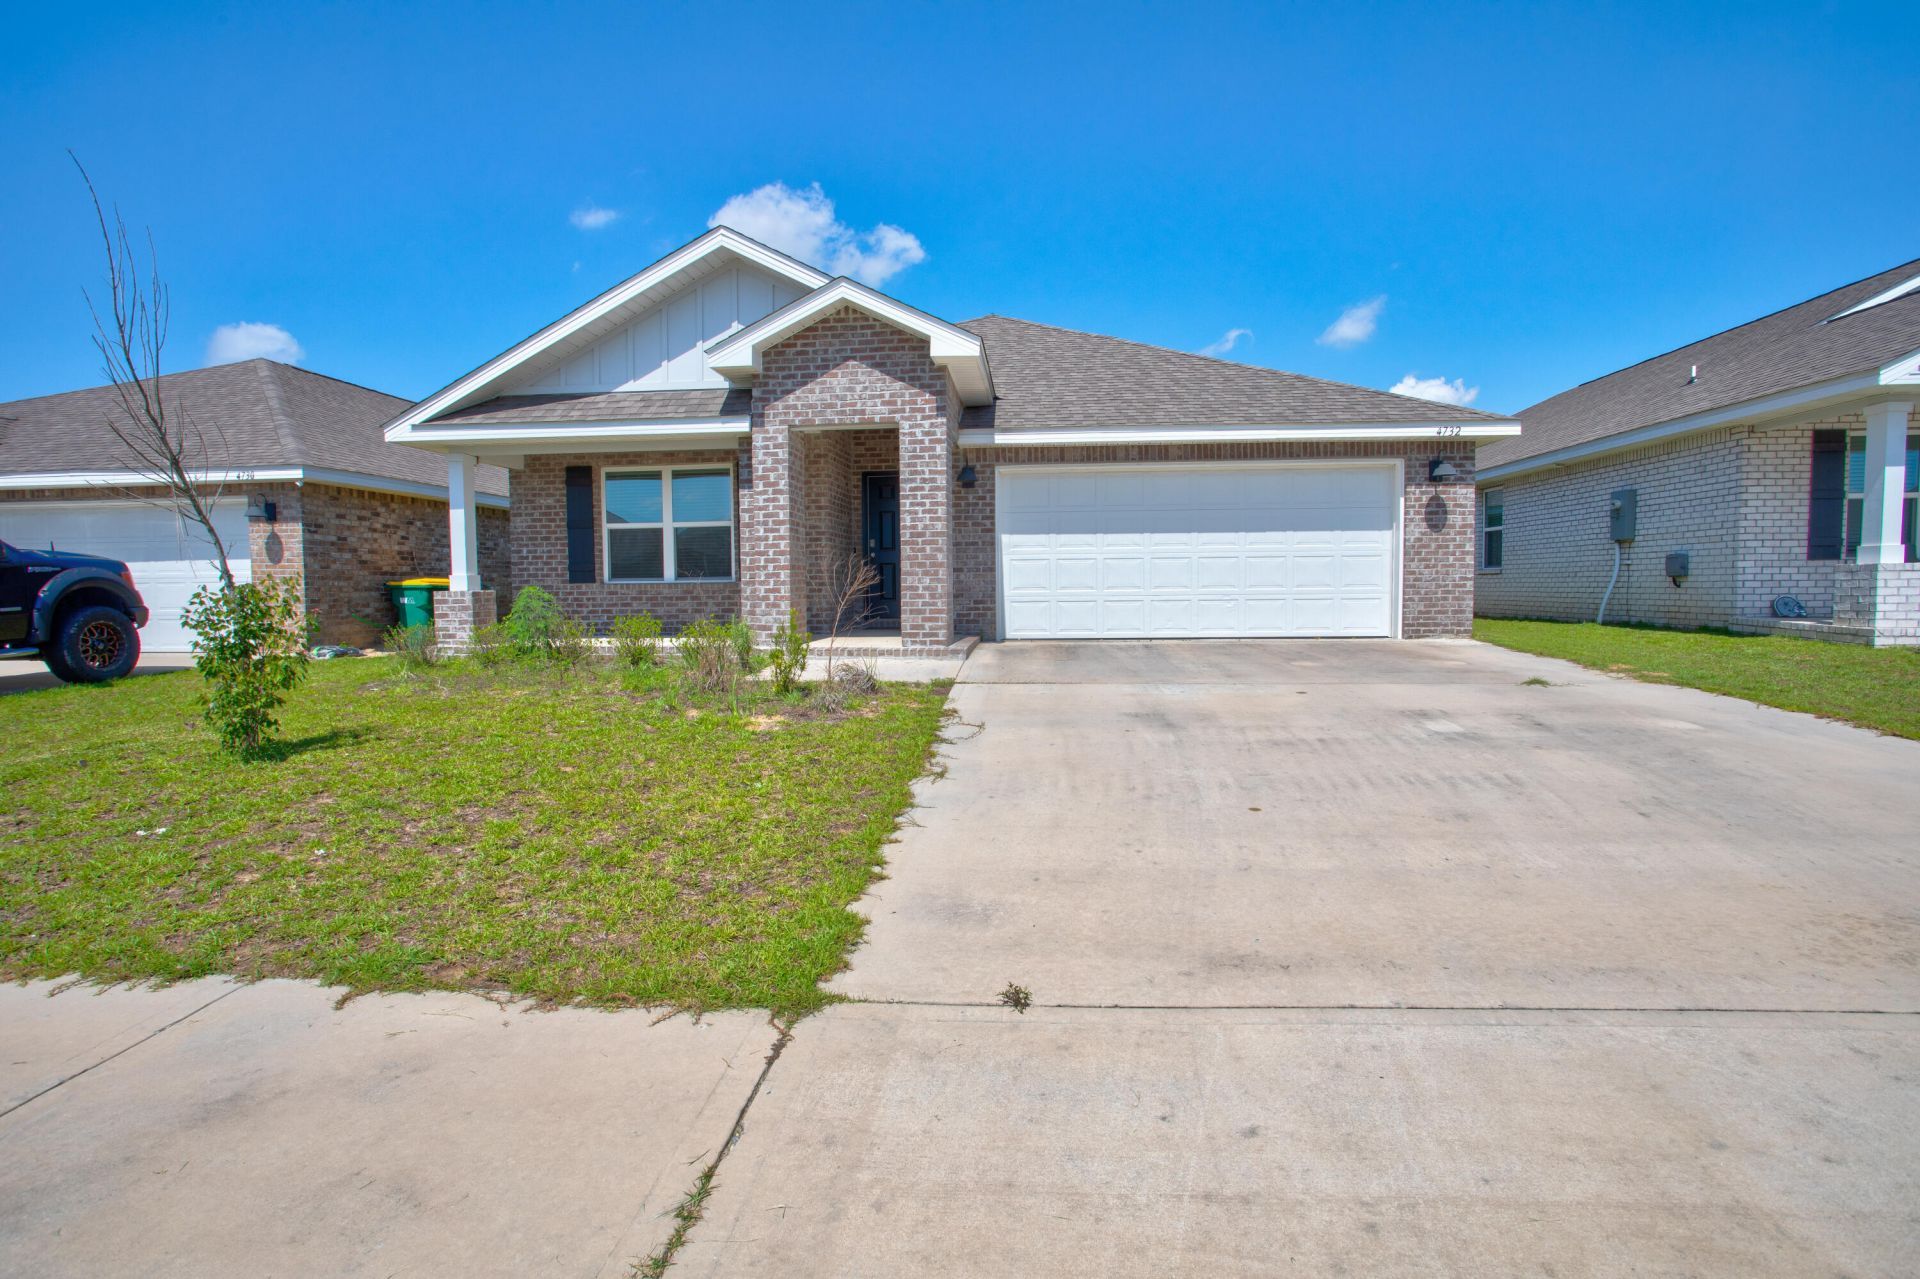
NEW PHASE, NEW CONSTRUCTION, in PATRIOT RIDGE offers residents: Community POOL, Cabana, sidewalks, underground utilities. The 'Cali' one of our most popular plans with: 4 beds, 2 baths, covered back patio & 2 car garage. FABULOUS Open Design for relaxed living. Well-designed kitchen, all Stainless appliances, Lg. Island bar, smooth top range, built in microwave, quiet dishwasher. Stunning wood-look flooring throughout, PLUSH carpet in the bedrooms & the Smart Home 'Connect' System includes several awesome convenient devices. Bedroom 1 & adjoining bath provide a lg. walk-in closet, lg. linen closet, beautiful double vanity sinks & nice roomy shower. Stylish home, GREAT curb appeal,easy drive to the airport, military base, beaches at Ft. Walton, Destin area & just minutes to golfing.
Property Features
Property Type: Residential - Single Family
Cooling: Central Air
Garage: 2 car attached
Heating: Heat Pump A/A Two +, Central
Home Style: Craftsman Style
Lot Size: See agent for Plat.
Stories: 1.0
Taxes: $2,420
Year Built: 2023
Feature Descriptions
Appliances: Auto Garage Door Opn, Dishwasher, Disposal, Microwave, Smoke Detector, Smooth Stovetop Rnge, Stove/Oven Electric, Warranty Provided, Water Heater - Elect
Association Fee Includes: Management
Community Features: Pavillion/Gazebo, Pool
Exterior: Brick
Financing Terms: Conventional, FHA, RHS, VA
Flooring: Floor Vinyl, Floor WW Carpet New
Foundation: Slab
HOA: Yes
Interior: Breakfast Bar, Kitchen Island, Pantry, Split Bedroom, Washer/Dryer Hookup, Woodwork Painted
Lot: Covenants, Sidewalk, See Remarks
Lot Dimensions: See agent for Plat.
Parcel Number: 33-3N-23-2800-0000-3080
Patio/Porch: Patio Covered
Pool Features: Pool Type
Property Condition: Construction Complete
Road Surface: Paved
Rooms Total: 9
Sewer: Public Sewer
Sub Type: Detached Single Family
Utilities: Public Water, Underground
Local Schools
High School: Crestview
Middle School: Shoal River
Elementary School: Antioch
Listed By / Shown By
Listed By
Agency Name: Century 21 AllPoints Realty
Shown By
Agency Title: Premier Property Group
Agency Phone: 850-337-1555

Estimate Your Payment
Estimated Payment
$ 1,107.87 per month $801.20 Principal & Interest $201.67 Property Tax $105.00 Homeowner's Insurance
4732 Airmen Drive | MLS# 1007706
This single family home located at 4732 Airmen Drive, Crestview, FL 32539 is currently listed for sale with an asking price of $360,000. This property was built in 2023 and has 4 bedrooms and 2 full baths with 1830 sq. ft. Airmen Drive is located in the PATRIOT RIDGE subdivision. Search PATRIOT RIDGE real estate on www.premierfl.com today.