
BEDS5
BATHS2 full 1 partial
SQUARE FEET2,840
MLS#796042
STATUSActive
PROPERTY TYPEResidential - Single Family
SUBDIVISIONTitus Park
Property Description
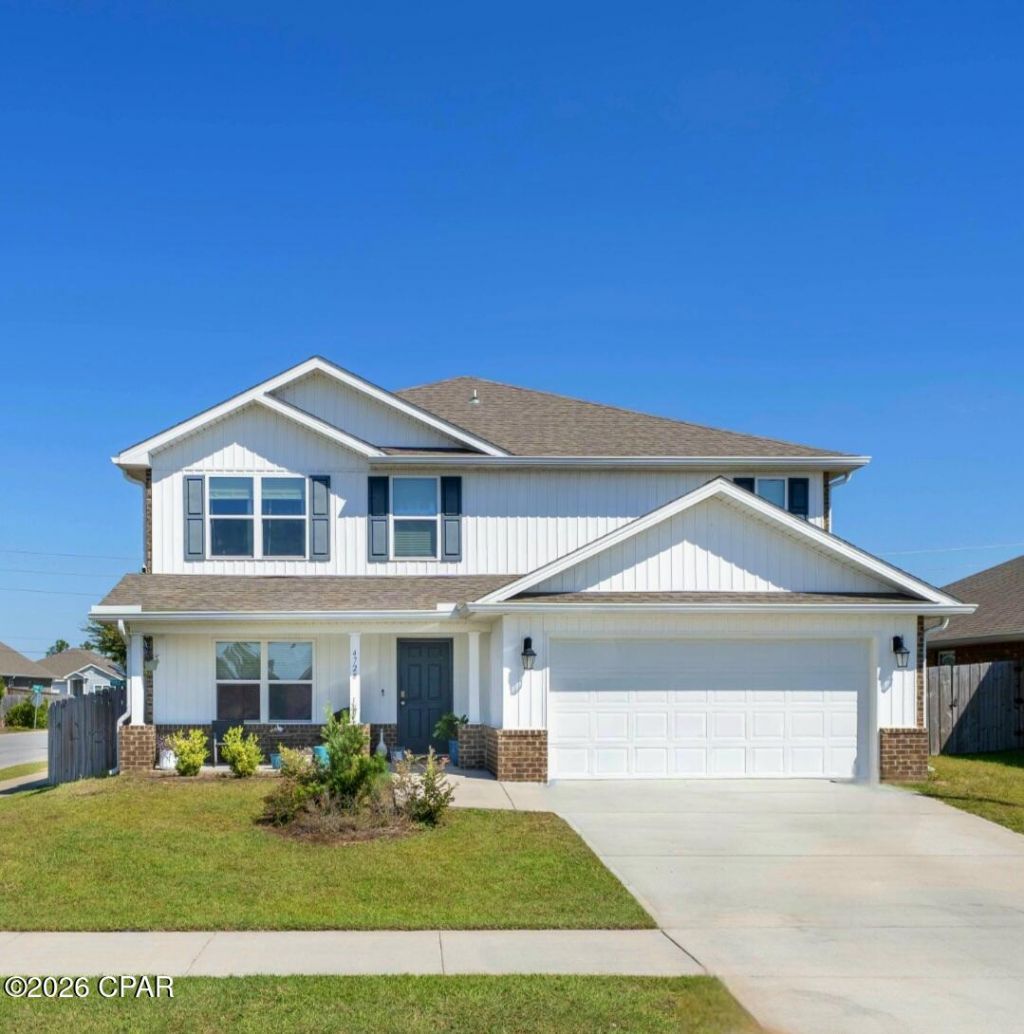
Welcome to 4728 Firefly Lane in the desirable Titus Park Community! This turnkey and spacious Elle model features 3-Sided Brick,5 Bedrooms, 2. 5 Baths, and over 2,800 sqft. of thoughtfully designed living space. Enjoy both comfort and style in this inviting two-story home. The home offers an open-concept layout with a spacious kitchen featuring a center island- perfect for entertaining, dining area, living room, and first floor master suite. Upstairs are four additional bedrooms, flex living area ideal for an office, playroom, media room or second floor family room. The homes interior has been freshly painted and the carpets have been professionally steamed cleaned, giving this home a fresh, move -in ready feel. Enjoy a 2 car garage and oversize driveway on a corner lot. Conveniently located near shopping, dining and schools. Come see this beautiful rare Elle model home that offers the space you need and the layout that you want, all in Titus Park Community.
Property Features
Property Type: Residential - Single Family
Cooling: Central Air, Ceiling Fan(s)
Garage: 2
Heating: Central, Electric
Home Style: Craftsman
Lot Size: 0.15 Acres
Year Built: 2022
Amenities
Double Vanity
Main Level Primary
Soaking Tub
Separate Shower
Walk-In Closet(s)
Feature Descriptions
Appliances: Electric Cooktop, Electric Oven, Electric Range, Electric Water Heater
Association Amenities: Gazebo
Community Features: Pool
Days on Site: 22
Exterior: Brick, Vinyl Siding
HOA Fee: 150/ Quarterly
Lot: Paved
Lot Dimensions: 60.0 ft x 110.0 ft
Parcel#: 05830-030-138
Patio/Porch: Covered, Patio, Porch
Pool: Community
Swimming Pool: Yes
Utilities: Electricity Available
Room Sizes
Bedroom: 15.5 X 14.5 Level - Second
Bedroom: 11.1 X 13.5 Level - Second
Bedroom: 11.3 X 13.5 Level - Second
Bedroom: 11.1 X 13.5 Level - Second
Primary Bedroom: 15.9 X 13.1 Level - First
Dining Room: 11.2 X 11.5 Level - First
Kitchen: 11.2 X 12.5 Level - First
Living Room: 15.9 X 13.9 Level - First
Local Schools
High School: Mosley
Middle School: Merritt Brown
Elementary School: Deer Point
Listed By / Shown By
Listed By
Agency Name: People 1st Real Estate, LLC
Shown By
Agency Title: Premier Property Group
Agency Phone: 850-337-1555

Estimate Your Payment
Estimated Payment
$ 1,019.48 per month $901.35 Principal & Interest $0.00 Property Tax (data not provided by mls) $118.13 Homeowner's Insurance
4728 Firefly Lane | MLS# 796042
This single family home located at 4728 Firefly Lane, Panama City, FL 32404 is currently listed for sale with an asking price of $405,000. This property was built in 2022 and has 5 bedrooms and 2 full and 1 partial baths with 2840 sq. ft. Firefly Lane is located in the Titus Park subdivision. Search Titus Park real estate on www.premierfl.com today.