
BEDS4
BATHS2 full
SQUARE FEET1,995
MLS#1013302
STATUSActive
PROPERTY TYPERental - Single Family
SUBDIVISIONSUGAR CREEK S-D
Property Description
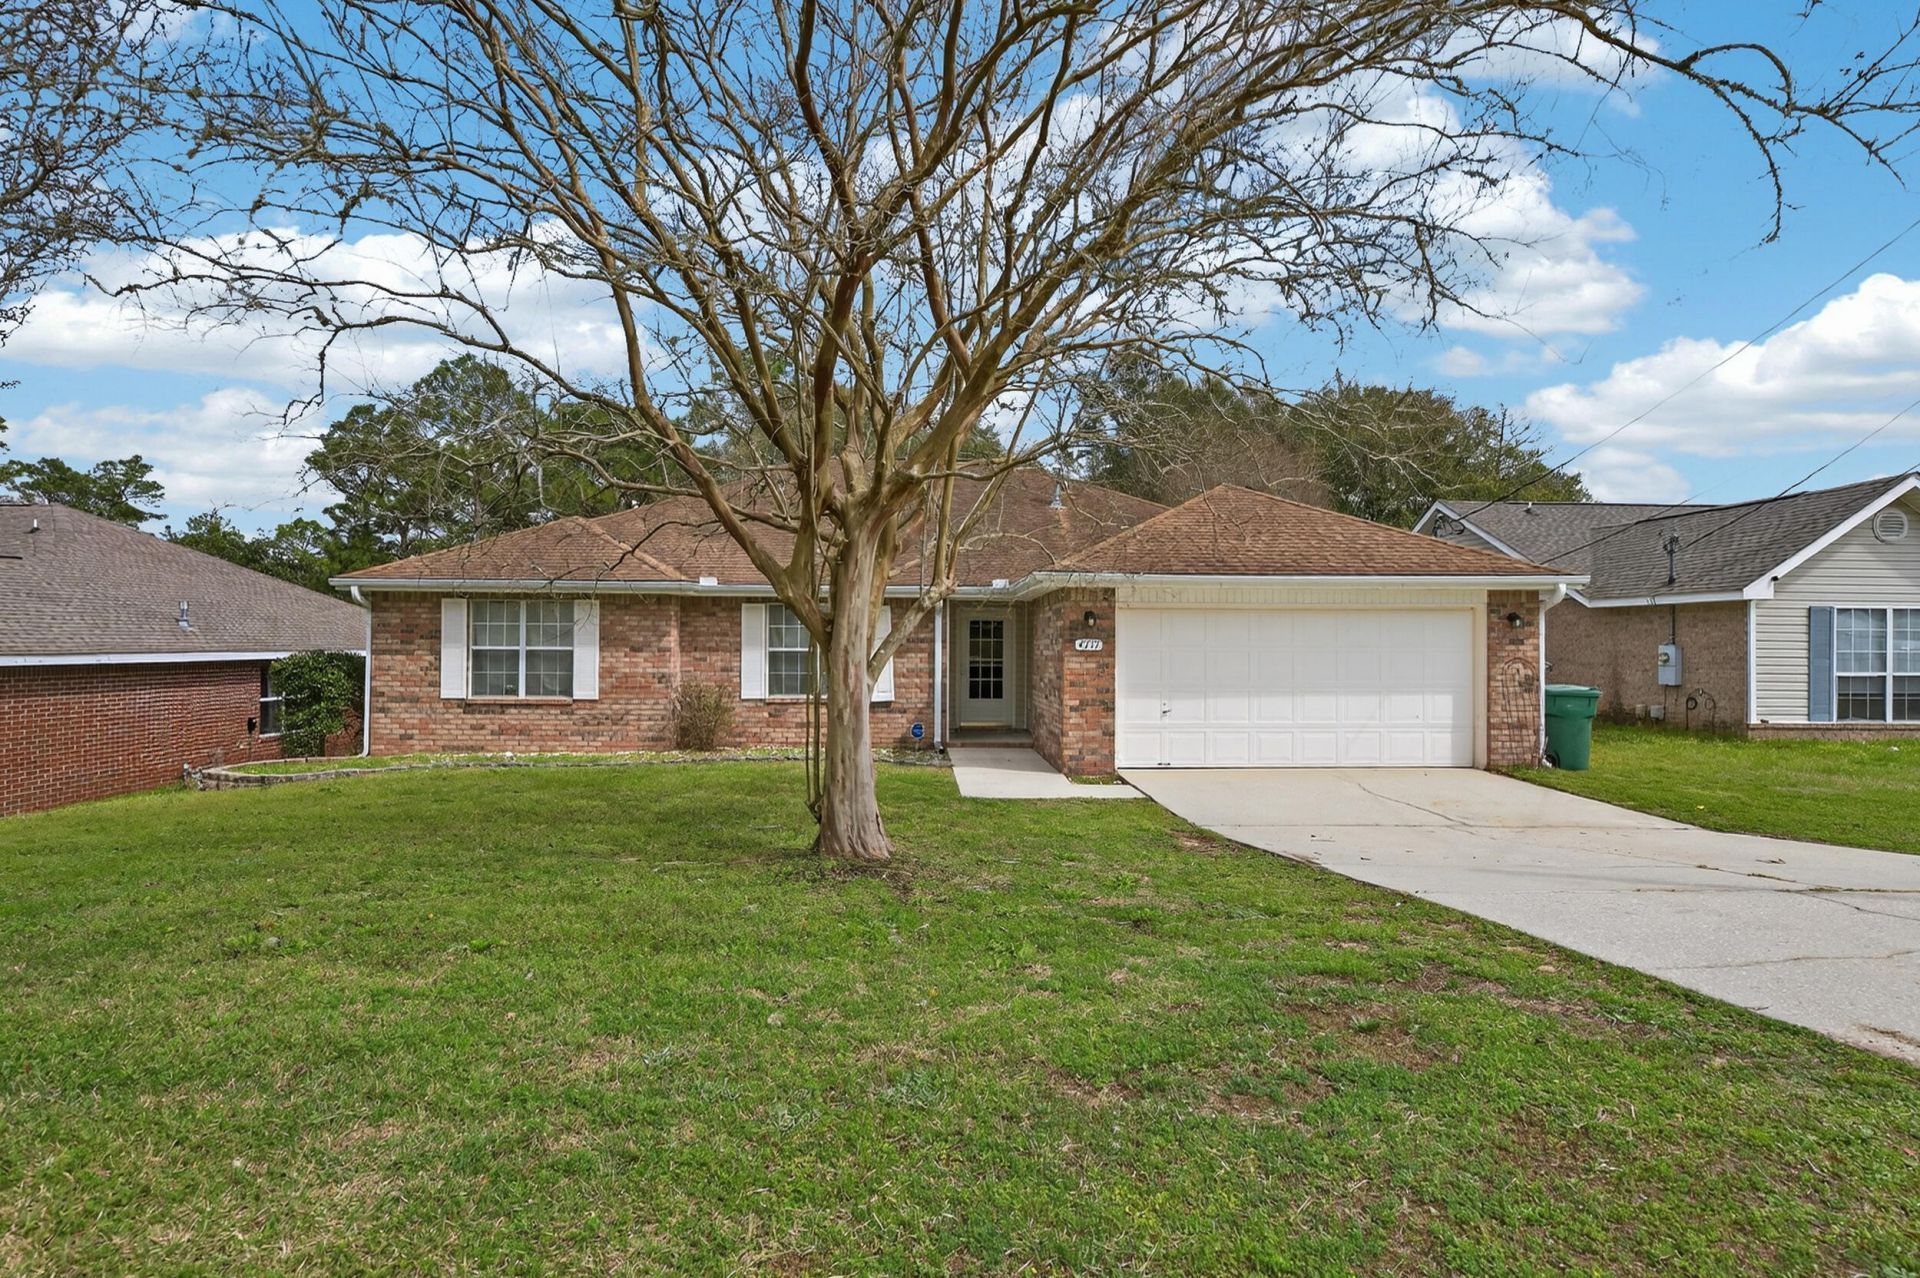
For sale or rent, whichever comes first! Welcome to 4717 Whitewater Lane, nestled on a generous .59-acre lot in Sugar Creek S/D. Situated on the south end of Crestview, this home provides a peaceful retreat just minutes from Duke Field SFG, shopping, schools, and local eateries. This all-brick beauty boasts 4-bedrooms, 2-baths with a large, fenced backyard featuring a plethora of gardening and flower beds ready for your greenery aspirations. Imagine the joy of cultivating your own organic vegetables or arranging fresh-cut flowers from your personal oasis. Inside, the family room's vaulted ceiling and plant ledges create a light and airy atmosphere, perfect for your indoor plant collection. The kitchen is a culinary delight, featuring a stunning backsplash, an abundance of cabinets, ample counter space, and a dining area that provides tranquil views of your verdant backyard. Whether you're preserving your harvest or simply stocking up, the large pantry and laundry room offer plenty of space for all your storage needs. Energy efficiency is paramount with solar panels installed to keep utility costs down. Tenant to verify items of importance such as room measurements and school zones. Credit and criminal check required.
Property Features
Property Type: Rental - Single Family
Cooling: Ceiling Fans, Central Air
Fenced: Yes
Garage: 2
Heating: Heat Cntrl Gas
Home Style: Contemporary
Lot Size: 0.59 Acres
Stories: 1.0
Year Built: 2001
Feature Descriptions
Appliances: Dishwasher, Microwave, Refrigerator, Stove/Oven Electric
Days on Site: 15
Exterior: Brick, Frame
Exterior: Fenced Back Yard, Yard Building
Flooring: Floor Tile, Floor WW Carpet
Interior: Ceiling Vaulted
Lot: Interior
Lot Dimensions: 70x402x101x330
Parking: Garage
Patio/Porch: Deck Open
Pets Allowed: Restrictions Apply
Rooms Total: 6
Sub Type: Single Family Residence
Local Schools
High School: Crestview
Middle School: Shoal River
Elementary School: Riverside
Listed By / Shown By
Listed By
Agency Name: Century 21 AllPoints Realty
Shown By
Agency Title: Premier Property Group
Agency Phone: 850-337-1555

4717 Whitewater Lane | MLS# 1013302
This property located at 4717 Whitewater Lane, Crestview, FL 32539 is currently listed for rent with an asking price of $2,000 / Monthly. Search Crestview real estate on www.premierfl.com today.