
BEDS6
BATHS6 full 1 partial
SQUARE FEET4,355
MLS#1011595
STATUSPending
PROPERTY TYPEResidential - Single Family
SUBDIVISIONDESTINY EAST PH 1
Property Description
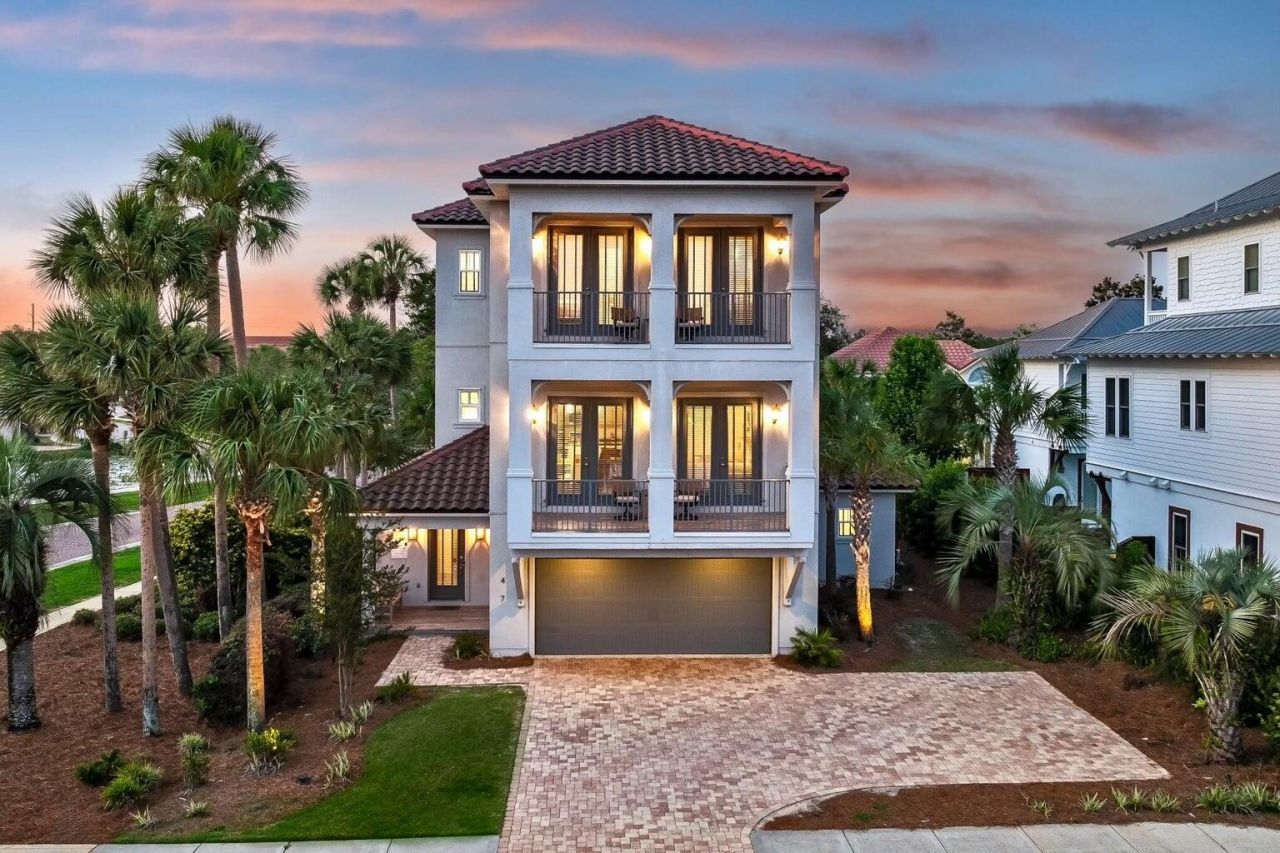
Sweet Caroline offers the kind of space and layout that works beautifully for a Destin getaway.Located in sought after Destiny East, 47 Tranquility Lane features multiple levels of living space, spacious bedrooms, generous gathering areas, balconies, a private pool, and plenty of room to settle in and enjoy the stay.The home has been used as an established vacation rental and offers a strong foundation for the next owner to make it their own. The property is being sold as is, with known maintenance items reflected in the opportunity and giving the buyer flexibility to update and improve the home over time.Destiny East remains one of Destin's most desirable gated communities, offering highly sought after amenities and convenient access to the beach, dining, shopping, and everything that makes Destin such a popular place to own.Whether the goal is a second home, vacation rental, or a property to improve and reposition, Sweet Caroline offers space, location, rental history, and long term potential in one of Destin's most established communities.
Property Features
Property Type: Residential - Single Family
Cooling: Ceiling Fans
Fenced: Yes
Garage: 2 car attached
Home Style: Mediterranean
Lot Size: 0.17 Acres
Stories: 3.0
Taxes: $22,073
Year Built: 2016
Feature Descriptions
Appliances: Dishwasher, Disposal, Microwave, Range Hood, Refrigerator W/IceMk, Security System, Smoke Detector, Stove/Oven Gas, Water Heater - Elect
Association Fee Includes: Accounting, Management, Recreational Faclty, Security
Community Features: Short Term Rental - Allowed, BBQ Pit/Grill, Community Room, Deed Access, Exercise Room, Gated Community, Picnic Area, Playground, Pool, Tennis, Whirlpool
Days on Site: 41
Exterior: Frame, Stucco
Exterior: Balcony, BBQ Pit/Grill, Fenced Back Yard, Pool - Gunite Concrt, Sprinkler System
Financing Terms: Conventional, FHA, VA
Flooring: Floor Hardwood, Floor Tile
Foundation: Slab
HOA: Yes
Interior: Ceiling Crwn Molding, Ceiling Tray/Cofferd, Ceiling Vaulted, Elevator, Kitchen Island, Pantry, Washer/Dryer Hookup
Lot: Corner, Curb & Gutter, Level, Restrictions, Sidewalk, Within 1/2 Mile to Water
Lot Dimensions: 65 x 180
Parcel Number: 00-2S-22-0072-0000-0490
Patio/Porch: Patio Covered, Patio Open
Pool Features: Pool - Heated, Pool - In-Ground, Pool Type
Property Condition: Construction Complete
Road Surface: Paved
Rooms Total: 10
Security: yes
Sewer: Community Sewer
Sub Type: Detached Single Family
Utilities: Electric, Gas - Natural
Window: Storm Windows
Local Schools
High School: Fort Walton Beach
Middle School: Destin
Elementary School: Destin
Listed By / Shown By
Listed By
Agency Name: Equity & Trust Realty Inc
Shown By
Agency Title: Premier Property Group
Agency Phone: 850-337-1555

Estimate Your Payment
Estimated Payment
$ 6,685.09 per month $4,284.22 Principal & Interest $1,839.42 Property Tax $561.46 Homeowner's Insurance
47 Tranquility Lane | MLS# 1011595
This single family home located at 47 Tranquility Lane, Destin, FL 32541 is currently listed for sale with an asking price of $1,925,000. This property was built in 2016 and has 6 bedrooms and 6 full and 1 partial baths with 4355 sq. ft. Tranquility Lane is located in the DESTINY EAST PH 1 subdivision. Search DESTINY EAST PH 1 real estate on www.premierfl.com today.