
BEDS3
BATHS2 full
SQUARE FEET1,596
MLS#1011425
STATUSActive
PROPERTY TYPEResidential - Single Family
SUBDIVISIONRUSH PARK WEST S-D
Property Description
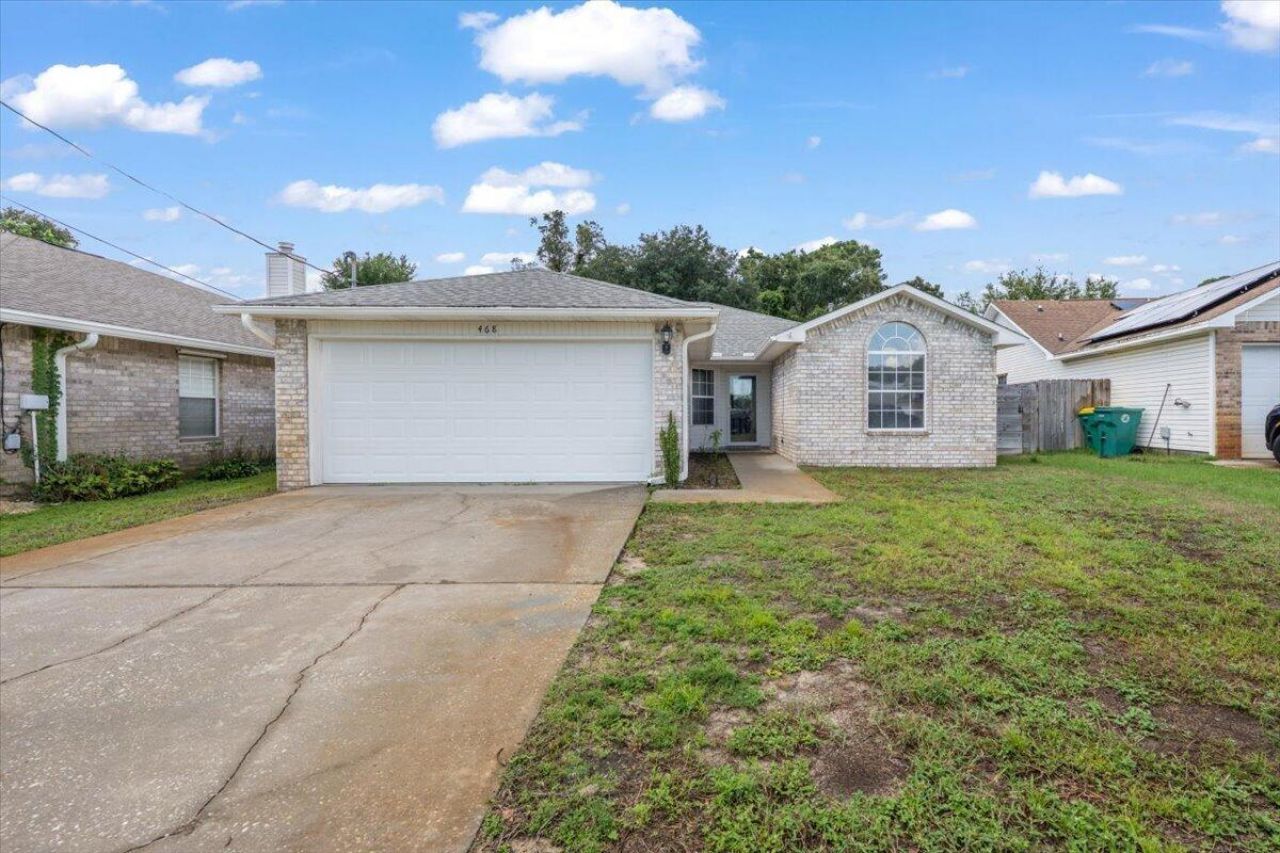
Welcome to 468 Rush Park Circle, a charming all-brick home tucked into the desirable Rush Park West neighborhood of Mary Esther. Offering 3 bedrooms, 2 full bathrooms, and approximately 1,596 square feet of comfortable living space, this single-story residence combines a functional floor plan with an exceptionally convenient location.Inside, the open-concept living area creates an inviting gathering space, highlighted by vaulted/cathedral ceilings and a cozy fireplace. The split-bedroom floor plan provides added privacy, with the primary suite thoughtfully separated from the additional bedrooms. The kitchen offers a practical breakfast bar, ample cabinetry, and pantry storage, making everyday living and entertaining easy and efficient. A dedicated laundry room adds another layer of convenience.The spacious primary suite features a private bath, while two additional bedrooms provide flexibility for family, guests, a home office, or hobbies. The home also offers a two-car garage and additional storage potential above the garage.Step outside to enjoy a covered patio and backyard space that's ready for relaxing, grilling, entertaining, or creating your own outdoor retreat. Situated on a level 5,811-square-foot lot in a cul-de-sac setting, the property offers a neighborhood feel while remaining close to the area's major conveniences.
Property Features
Property Type: Residential - Single Family
Cooling: Ceiling Fans, Central Air
Garage: 2 car attached
Heating: Central
Home Style: Ranch
Lot Size: 0.13 Acres
Stories: 1.0
Taxes: $3,099
Year Built: 1996
Feature Descriptions
Appliances: Auto Garage Door Opn, Dishwasher, Disposal, Oven Self Cleaning, Refrigerator, Smoke Detector, Stove/Oven Electric, Water Heater - Gas
Association Fee Includes: Accounting, Advertising, Ground Keeping
Exterior: Brick, Trim Vinyl
Financing Terms: Conventional, FHA, RHS, VA
Flooring: Floor Vinyl, Floor WW Carpet
HOA: Yes
Interior: Ceiling Vaulted, Fireplace, Pantry, Pull Down Stairs, Split Bedroom, Upgraded Media Wing, Washer/Dryer Hookup
Lot: Cleared, Cul-De-Sac, Interior, Level, Within 1/2 Mile to Water
Lot Dimensions: 49X101X63X115
Parcel Number: 14-2S-25-4810-000A-0100
Parking: Garage
Property Condition: Construction Complete
Road Surface: Paved
Rooms Total: 9
Sewer: Public Sewer
Sub Type: Detached Single Family
Utilities: Electric, Gas - Natural, Phone, Public Water, TV Cable
Window: Window Treatmnt Some, Double Pane Windows
Local Schools
High School: Fort Walton Beach
Middle School: Bruner
Elementary School: Florosa
Listed By / Shown By
Listed By
Agency Name: Real Broker LLC
Shown By
Agency Title: Premier Property Group
Agency Phone: 850-337-1555

Estimate Your Payment
Estimated Payment
$ 1,149.35 per month $787.85 Principal & Interest $258.25 Property Tax $103.25 Homeowner's Insurance
468 Rush Park Circle | MLS# 1011425
This single family home located at 468 Rush Park Circle, Mary Esther, FL 32569 is currently listed for sale with an asking price of $354,000. This property was built in 1996 and has 3 bedrooms and 2 full baths with 1596 sq. ft. Rush Park Circle is located in the RUSH PARK WEST S-D subdivision. Search RUSH PARK WEST S-D real estate on www.premierfl.com today.