
BEDS4
BATHS3 full
SQUARE FEET2,487
MLS#798155
STATUSActive
PROPERTY TYPEResidential - Single Family
SUBDIVISIONCollege Station Phase 3
Property Description
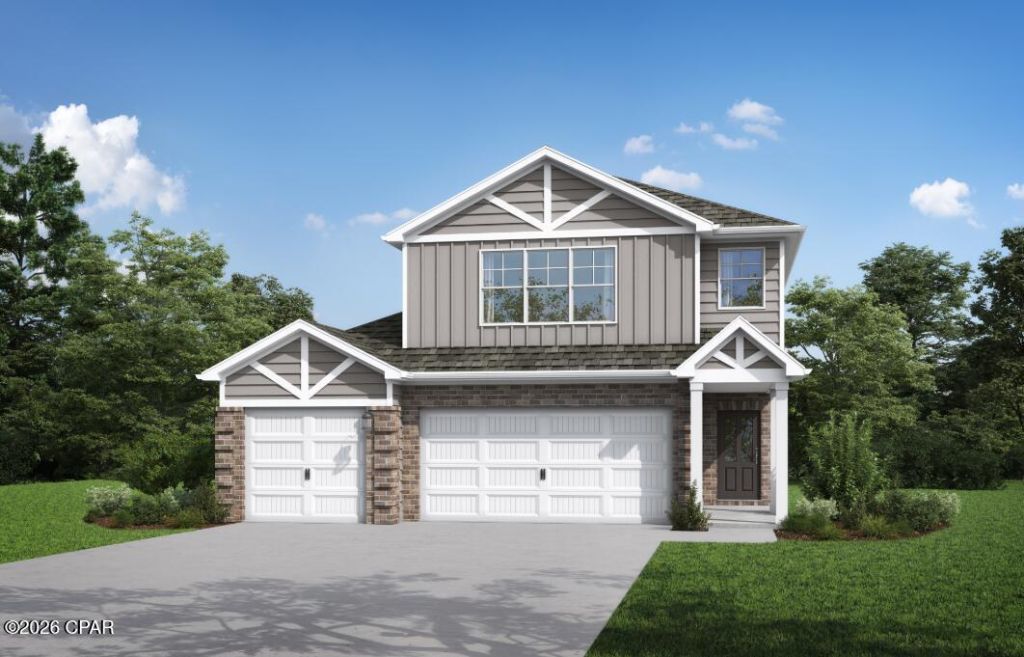
Your NEW construction home awaits! Welcome home to the Sedona! Designed for modern living, the open main level features stylish plank flooring throughout main lower level areas and a kitchen with sleek quartz countertops, pendant lights over the central island, and direct access to a covered patio. A private main-floor guest bedroom with a full bath offers great convenience for visitors. Upstairs, discover an versatile loft alongside a luxurious primary suite complete with a cozy sitting area, trey ceiling, dual walk-in closets, dual vanities, and a relaxing soaking tub. Two additional bedrooms upstairs and a spacious 3-car garage round out this layout. Visuals for inspiration.
Property Features
Property Type: Residential - Single Family
Cooling: Central Air, Ceiling Fan(s)
Garage: 3
Heating: Central, Electric
Home Style: Craftsman
Lot Size: 0.14 Acres
Stories: 2.0
Year Built: 2026
Amenities
Double Vanity
Soaking Tub
Separate Shower
Upper Level Primary
Walk-In Closet(s)
Loft
Feature Descriptions
Appliances: Electric Cooktop, Electric Range, Electric Water Heater
Days on Site: 1
Exterior: Brick, HardiPlank Type
Flooring: Plank, Vinyl
HOA Fee: 150/ Quarterly
Lot: Paved
Lot Dimensions: 125x75
Parcel#: 05932-500-310
Patio/Porch: Covered, Patio, Porch
Sewer: Public Sewer
Utilities: Electricity Available
Room Sizes
Bedroom: 16 X 13 Level - First
Loft: 15 X 14 Level - Second
Bedroom: 11 X 15 Level - Second
Bedroom: 12 X 12 Level - Second
Sitting Room: 5 X 10 Level - Second
Primary Bedroom: 19 X 12 Level - Second
Breakfast Room/ Nook: 6 X 17 Level - First
Kitchen: 10 X 17 Level - First
Family Room: 14 X 17 Level - First
Local Schools
High School: Bay
Middle School: Merritt Brown
Elementary School: Tommy Smith
Listed By / Shown By
Listed By
Agency Name: VCFL Realty LLC
Shown By
Agency Title: Premier Property Group
Agency Phone: 850-337-1555

Estimate Your Payment
Estimated Payment
$ 1,056.27 per month $933.88 Principal & Interest $0.00 Property Tax (data not provided by mls) $122.39 Homeowner's Insurance
4639 Roundwood Way | MLS# 798155
This single family home located at 4639 Roundwood Way , Panama City, FL 32404 is currently listed for sale with an asking price of $419,615. This property was built in 2026 and has 4 bedrooms and 3 full baths with 2487 sq. ft. Roundwood Way is located in the College Station Phase 3 subdivision. Search College Station Phase 3 real estate on www.premierfl.com today.