
BEDS4
BATHS2 full 1 partial
SQUARE FEET2,464
MLS#1007532
STATUSPending
PROPERTY TYPEResidential - Single Family
SUBDIVISIONPatriot Ridge
Property Description
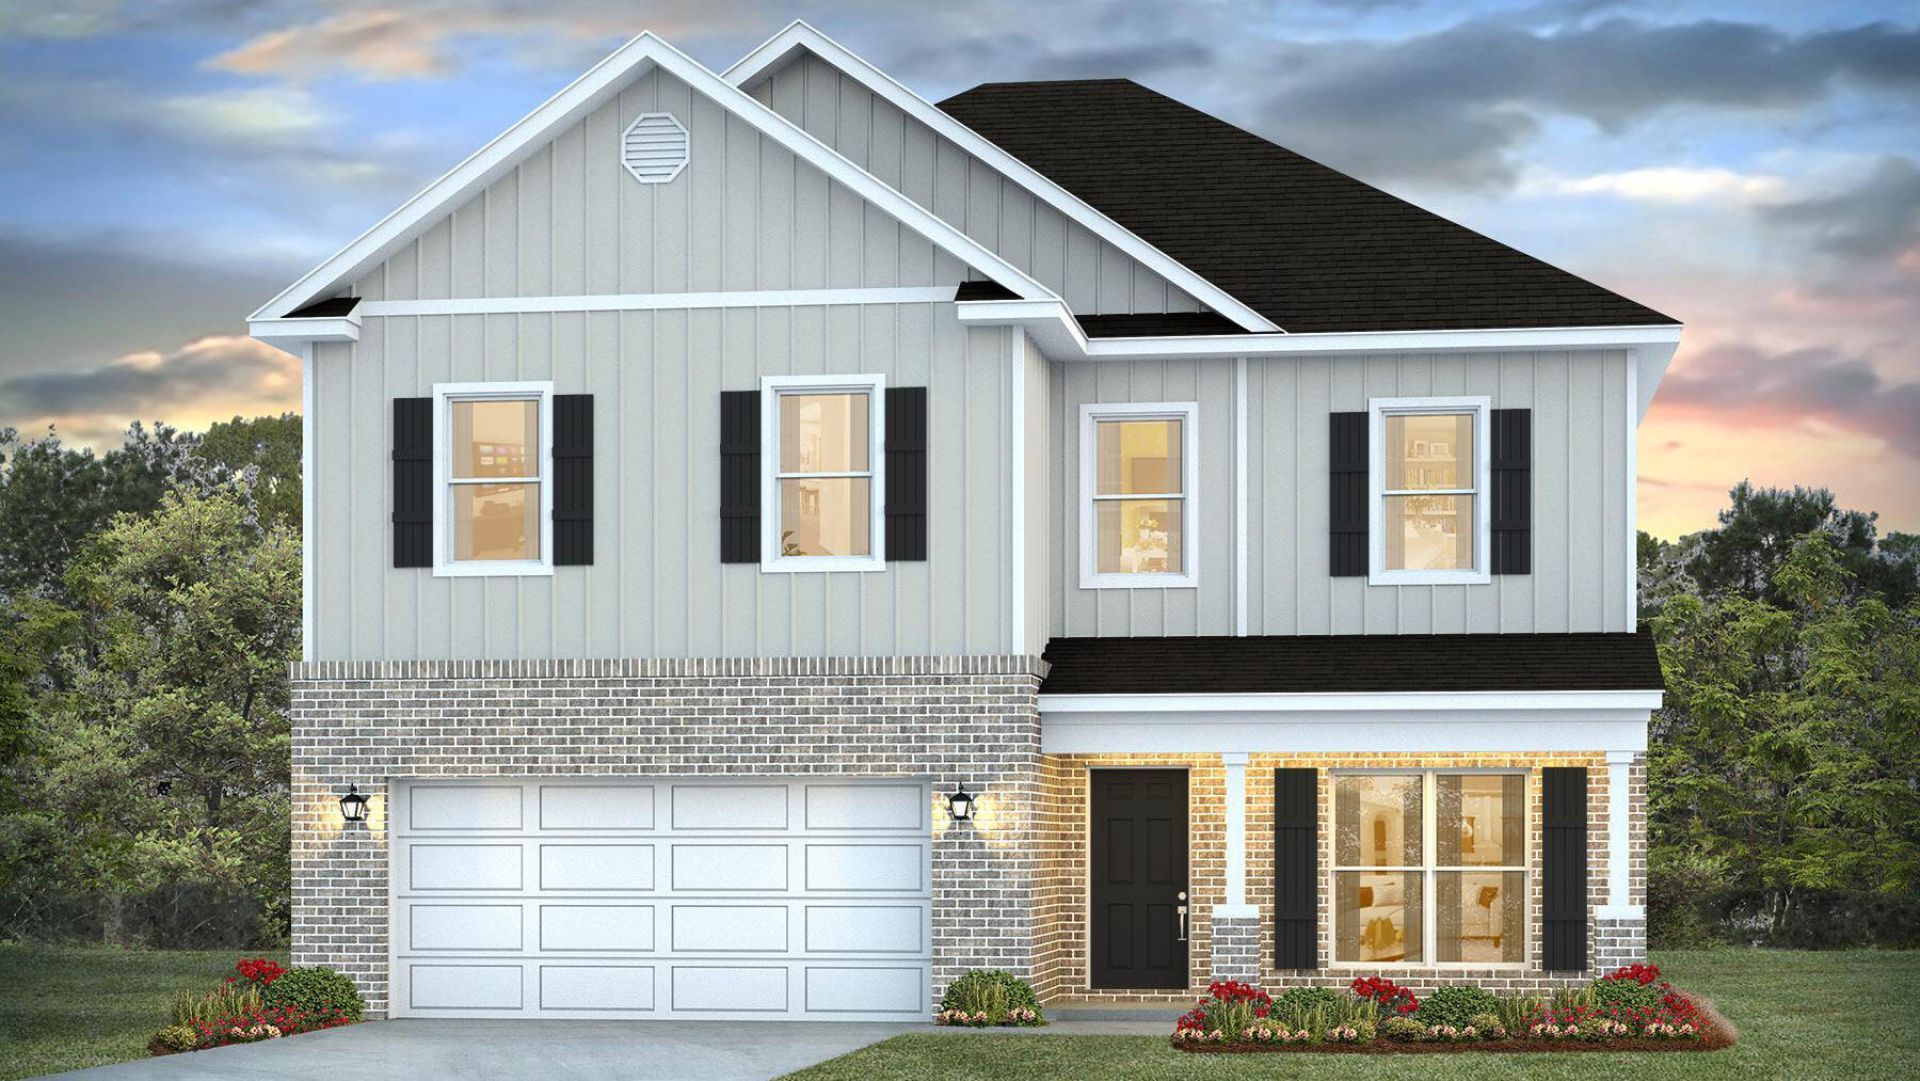
The stunning Ryleigh floor plan is a well-designed 2 story model. Highly desirable open concept. The kitchen, living room & dining area flow together for relaxed living. Floor one includes an office/flex space. Open kitchen features: all stainless-steel appliances, pantry, Quartz kitchen countertops, nice island, smooth-top range, built in microwave & quiet dishwasher. The primary bedroom on the second floor offers a spacious walk-in closet, & adjoining bath has a double vanity, large shower, and garden tub. All baths offer Quartz countertops. This home comes standard with a Smart Home Technology package. Beautiful wood look engineered vinyl plank flooring throughout with nice carpet in the bedrooms. Fabric hurricane window protection is included & there is a covered porch. Easy drive to the airport, military base, beaches at Ft. Walton, Destin area & just minutes to golfing. ALL LISTING pictures, colors, features, and size may vary. Square footages are approximate.
Property Features
Property Type: Residential - Single Family
Garage: 2 car attached
Home Style: Craftsman Style
Lot Size: 0.21 Acres
Stories: 2.0
Year Built: 2026
Feature Descriptions
Appliances: Dishwasher, Disposal, Microwave, Smoke Detector, Smooth Stovetop Rnge, Stove/Oven Electric, Warranty Provided, Water Heater - Gas, Water Heater - Tnkls
Community Features: Pavillion/Gazebo, Pool
Days on Site: 100
Exterior: Brick, Siding CmntFbrHrdBrd
Financing Terms: Conventional, FHA, RHS, VA
Flooring: Floor Vinyl, Floor WW Carpet New
Interior: Breakfast Bar, Kitchen Island, Lighting Recessed, Pantry
Lot: Sidewalk
Lot Dimensions: See Agent for Plat.
Parcel Number: 33-3n-23-3000-0000-0060
Patio/Porch: Patio Open
Property Condition: Construction Complete
Road Surface: Paved
Rooms Total: 6
Sewer: Public Sewer
Sub Type: Detached Single Family
Utilities: Public Water
Local Schools
High School: Crestview
Middle School: Shoal River
Elementary School: Antioch
Listed By / Shown By
Listed By
Agency Name: DR Horton Realty of Northwest Florida LLC
Shown By
Agency Title: Premier Property Group
Agency Phone: 850-337-1555

Estimate Your Payment
Estimated Payment
$ 994.06 per month $878.88 Principal & Interest $0.00 Property Tax (data not provided by mls) $115.18 Homeowner's Insurance
4618 Commander Road | MLS# 1007532
This single family home located at 4618 Commander Road, Crestview, FL 32539 is currently listed for sale with an asking price of $394,900. This property was built in 2026 and has 4 bedrooms and 2 full and 1 partial baths with 2464 sq. ft. Commander Road is located in the Patriot Ridge subdivision. Search Patriot Ridge real estate on www.premierfl.com today.