
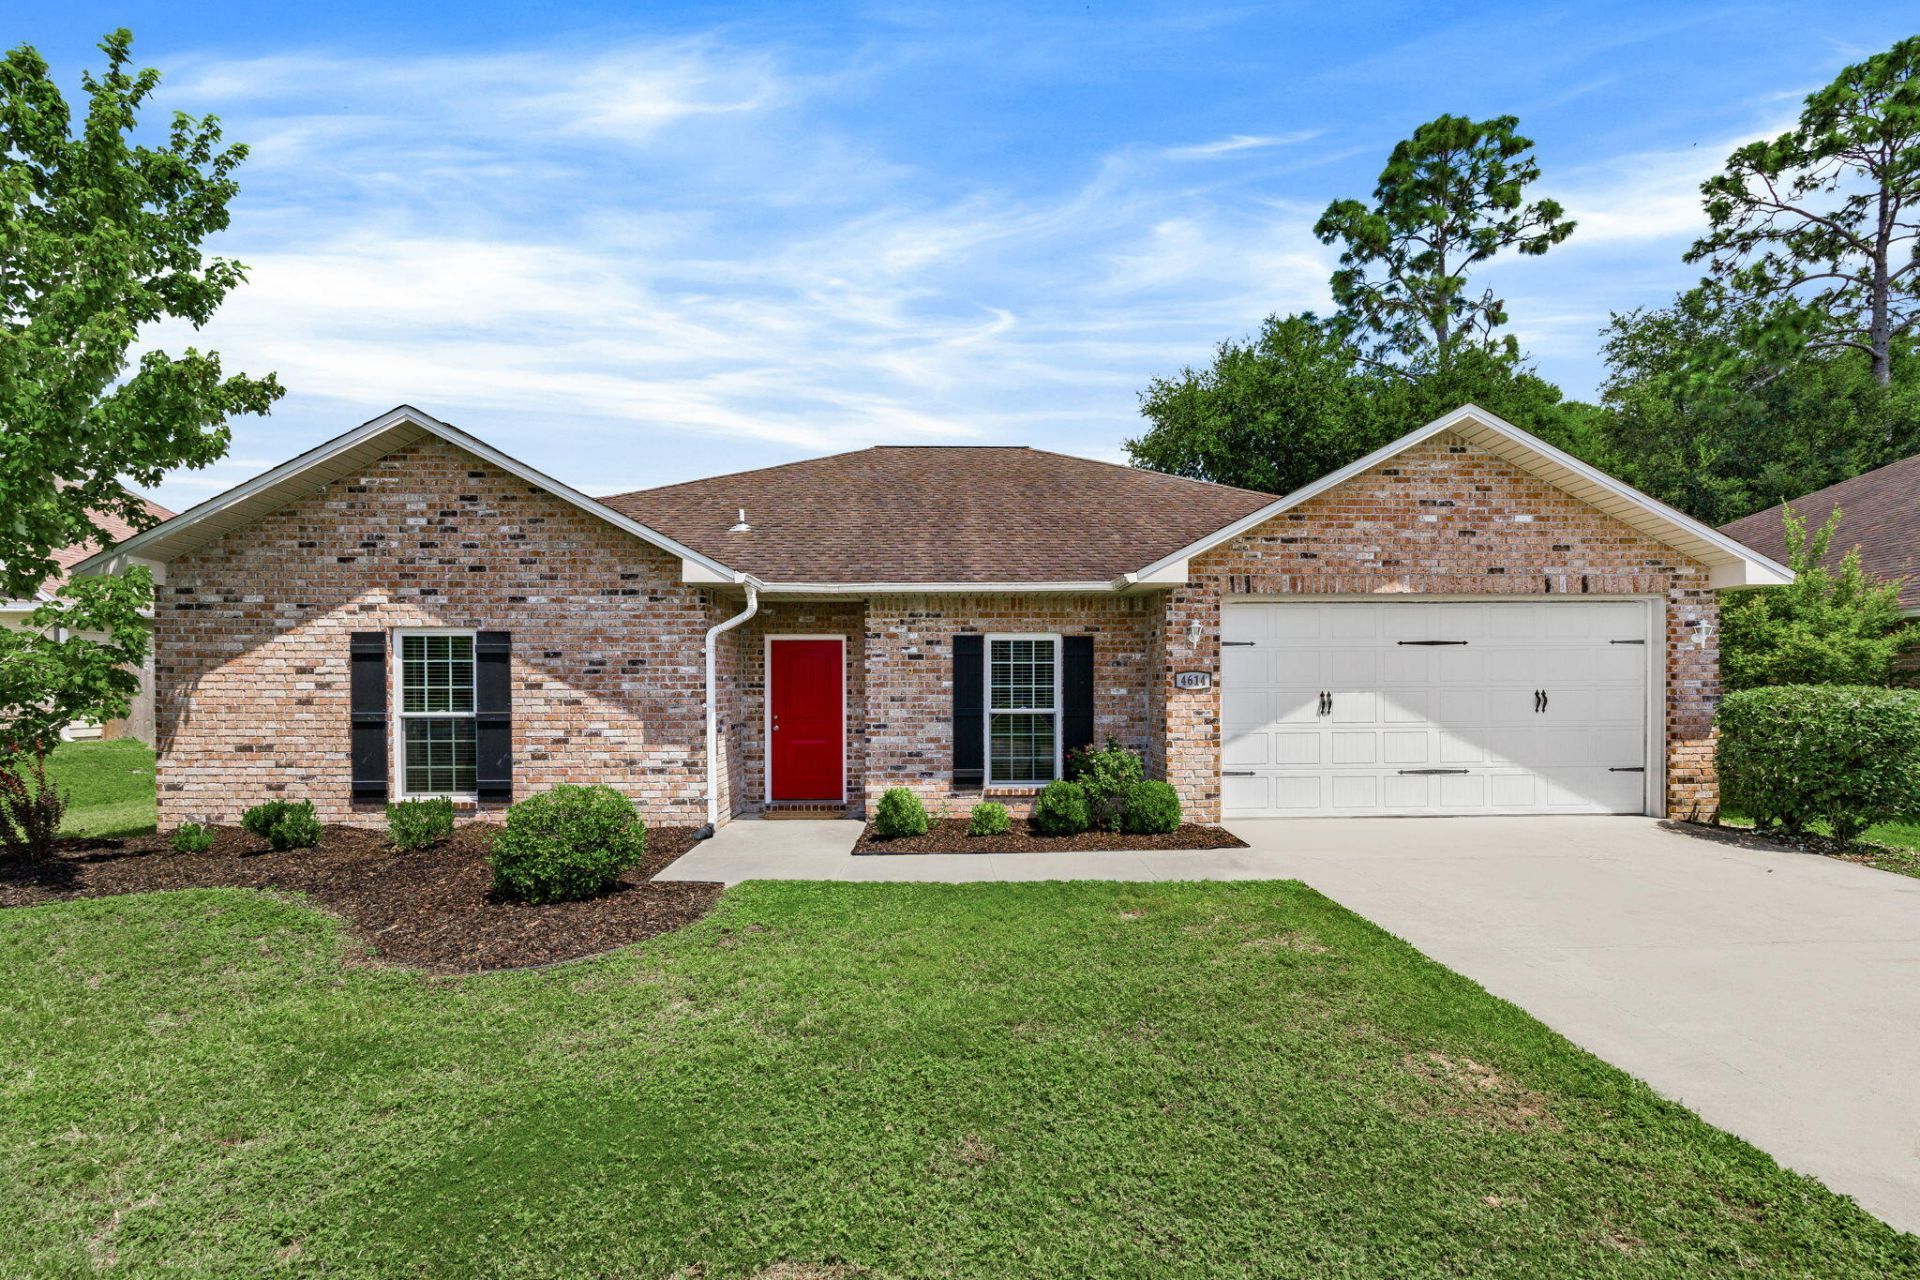
BEDS4
BATHS3 full
SQUARE FEET2,061
MLS#1010127
STATUSActive
PROPERTY TYPEResidential - Single Family
SUBDIVISIONDUGGAN POND ESTATES
Property Description
Beautifully designed and thoughtfully appointed, this 4-bedroom, 3-bath home offers an inviting layout with quality finishes throughout. The kitchen features granite countertops, stainless steel appliances, a decorative backsplash, and a large movable island that adds both functionality and versatility for entertaining. The primary suite provides a relaxing retreat with a spacious walk-in closet, while the ensuite bath boasts a generous walk-in shower and soaking tub. Additional highlights include 9-foot ceilings and porcelain tile in the wet areas. Situated south of I-10, this home also offers a spacious backyard with plenty of room to enjoy outdoor living, entertaining, or play. Schedule your private showing today!
Property Features
Property Type: Residential - Single Family
Cooling: Ceiling Fans, Central Air
Fenced: Yes
Garage: 2 car attached
Heating: Central
Home Style: Traditional
Lot Size: 0.16 Acres
Stories: 1.0
Taxes: $2,784
Year Built: 2015
Feature Descriptions
Appliances: Dishwasher, Disposal, Dryer, Microwave, Refrigerator, Refrigerator W/IceMk, Smoke Detector, Smooth Stovetop Rnge, Stove/Oven Electric, Washer, Water Heater - Elect
Days on Site: 50
Exterior: Brick, Trim Aluminum
Exterior: Fenced Back Yard
Fencing: Fenced Privacy
Financing Terms: Conventional, FHA, VA
Flooring: Floor Tile, Floor WW Carpet
Foundation: Slab
Interior: Ceiling Raised, Kitchen Island, Lighting Recessed, Pantry, Split Bedroom, Washer/Dryer Hookup
Lot: Covenants, Curb & Gutter, Interior, Level, Survey Available
Lot Dimensions: .16
Parcel Number: 05-2N-23-1200-0000-0220
Patio/Porch: Patio Covered, Patio Open
Property Condition: Construction Complete
Road Surface: Paved
Rooms Total: 7
Sewer: Public Sewer
Sub Type: Detached Single Family
Utilities: Electric, Public Water
Window: Double Pane Windows
Local Schools
High School: Crestview
Middle School: Shoal River
Elementary School: Antioch
Listed By / Shown By
Listed By
Agency Name: Keller Williams Realty SRB
Shown By
Agency Title: Premier Property Group
Agency Phone: 850-337-1555

Estimate Your Payment
Estimated Payment
$ 1,175.96 per month $834.59 Principal & Interest $232.00 Property Tax $109.38 Homeowner's Insurance
4614 Hermosa Road | MLS# 1010127
This single family home located at 4614 Hermosa Road, Crestview, FL 32539 is currently listed for sale with an asking price of $375,000. This property was built in 2015 and has 4 bedrooms and 3 full baths with 2061 sq. ft. Hermosa Road is located in the DUGGAN POND ESTATES subdivision. Search DUGGAN POND ESTATES real estate on www.premierfl.com today.