
BEDS3
BATHS2 full 1 partial
SQUARE FEET2,177
MLS#1012214
STATUSActive
PROPERTY TYPEResidential - Single Family
SUBDIVISIONRIDGEWALK
Property Description
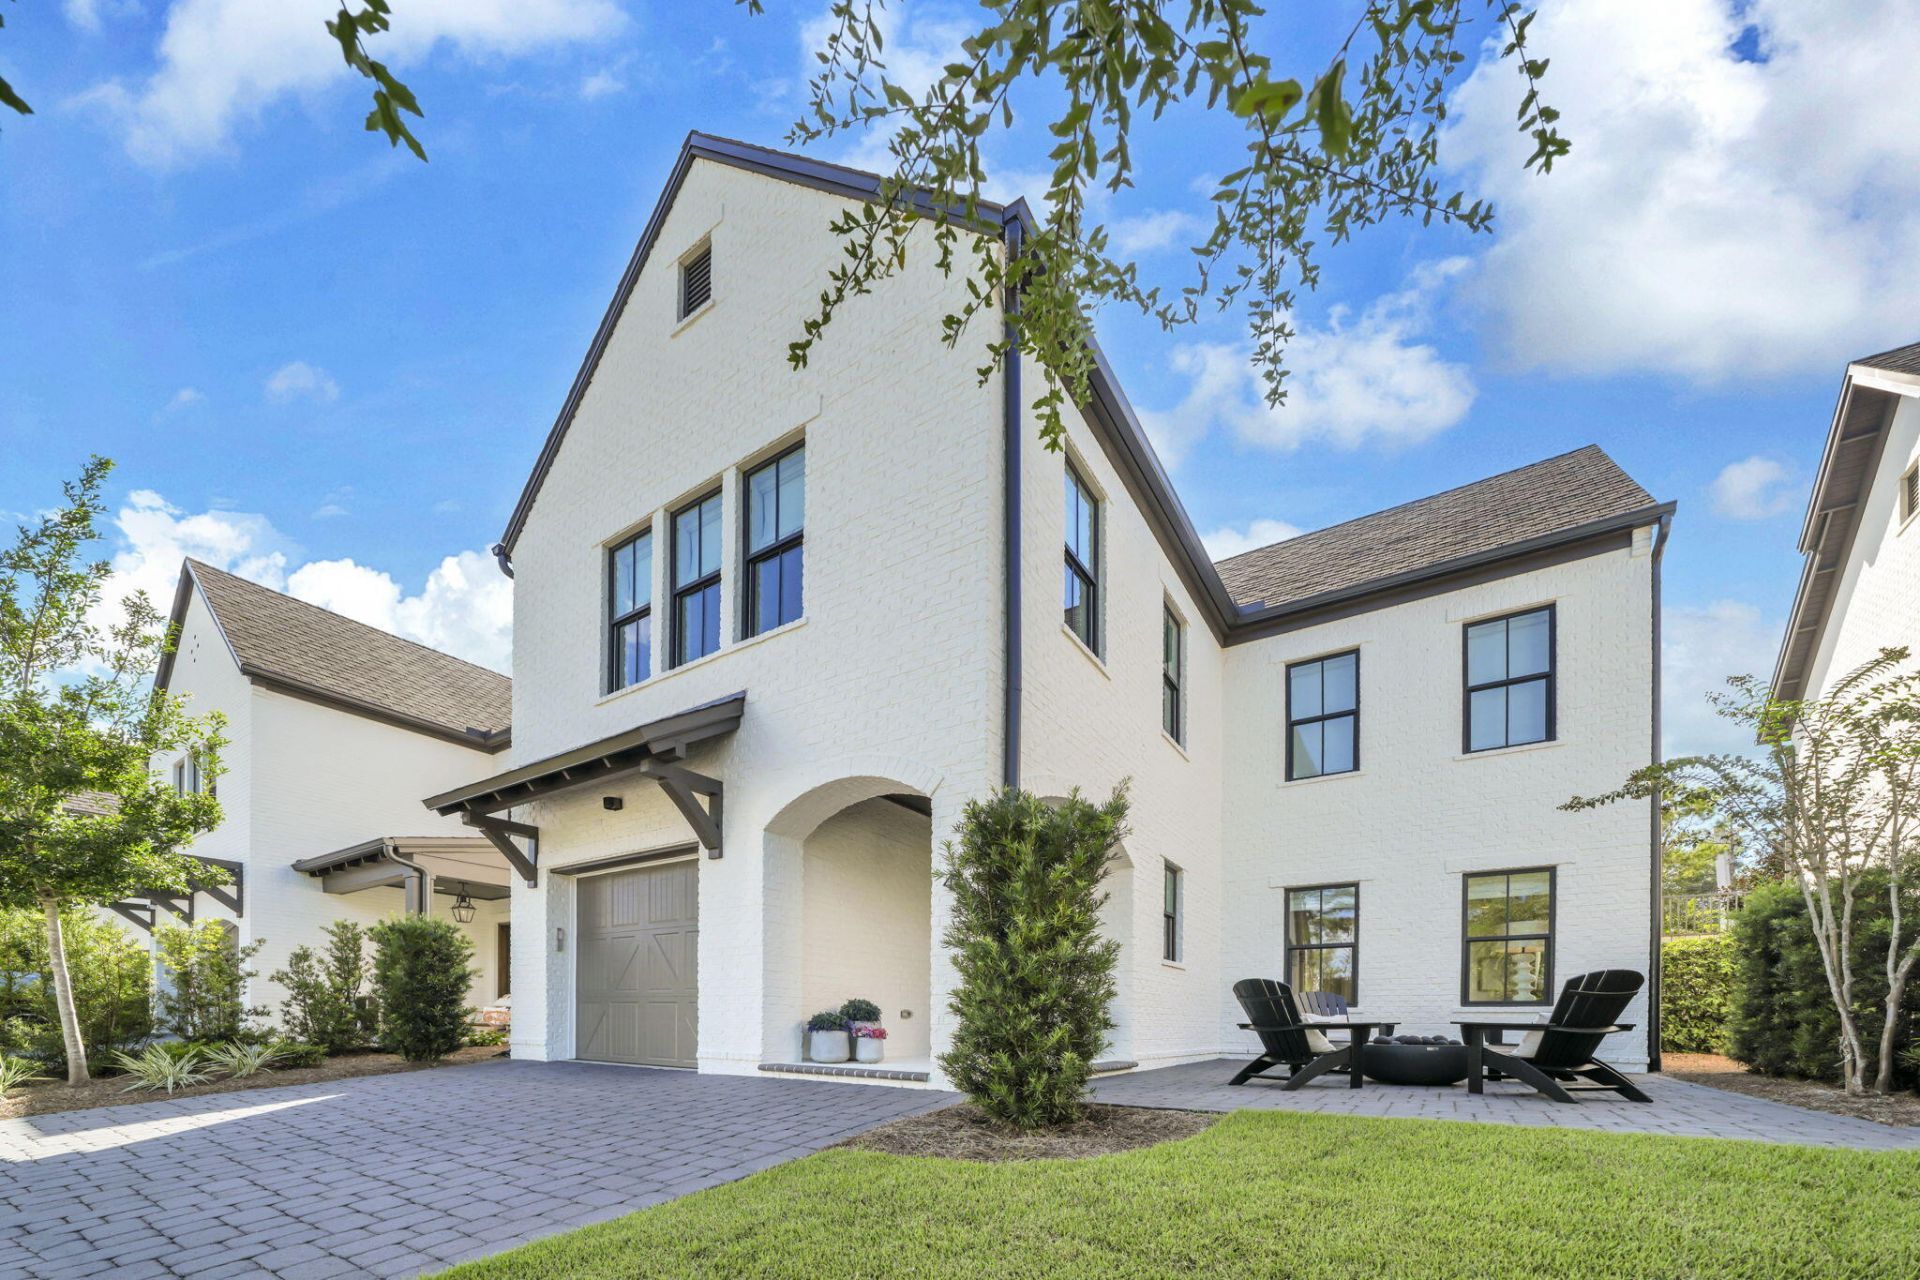
Experience refined coastal living at 46 Ridgewalk Circle, ideally located in a gated, short-term rental-restricted community less than half a mile from Ed Walline Beach Access and all that Gulf Place has to offer. Home is comes furnished, making it move in ready! Meticulously maintained, this beautifully appointed home features high-end designer finishes including 9 Palecek pieces, living room light fixtures are Arteriors, and upgraded master bath room mirrors just to name a few. A striking brick accent wall in the living room, and a gourmet kitchen equipped with Viking appliances and a water purification system. The inviting open layout creates an effortless flow for everyday living and entertaining. Step outside to a private backyard complete with a fully equipped kitchen. Enjoy a gas fire pit, perfect for relaxing after a day at the beach. A garage provides convenient storage for bikes, beach gear, and all your coastal essentials. Perfect as a full-time residence or second home, this exceptional property offers privacy, style, and easy access to the best of 30A.
Property Features
Property Type: Residential - Single Family
Cooling: Central Air
Garage: 1 car attached
Heating: Central
Home Style: Contemporary
Lot Size: 0.10 Acres
Stories: 2.0
Taxes: $9,030
Year Built: 2022
Feature Descriptions
Appliances: Dishwasher, Disposal, Dryer, Microwave, Range Hood, Refrigerator W/IceMk, Stove/Oven Gas, Washer, Water Heater - Elect, Water Heater - Tnkls
Association Fee Includes: Accounting, Ground Keeping, Management, Recreational Faclty, Services
Community Features: Short Term Rental - Not Allowed, BBQ Pit/Grill, Gated Community, Pets Allowed, Picnic Area, Pool
Days on Site: 4
Exterior: Brick, Frame, Trim Wood
Exterior: Rain Gutter
Financing Terms: Conventional, FHA, VA
Foundation: Slab
HOA: Yes
Interior: Ceiling Crwn Molding, Ceiling Raised, Kitchen Island, Wallpaper, Washer/Dryer Hookup
Lot: Restrictions, Sidewalk
Lot Dimensions: 100x43
Parcel Number: 02-3S-20-34750-00A-0060
Patio/Porch: Patio Covered, Porch
Pool Features: Pool Type
Property Condition: Construction Complete
Road Frontage: Private Road
Road Surface: Paved
Rooms Total: 5
Sewer: Public Sewer
Sub Type: Detached Single Family
Utilities: Electric, Gas - Natural, Public Water, TV Cable
Room Sizes
Kitchen: 11.2 X 16 Level - First
Bedroom: 11.1 X 10.4 Level - Second
Bedroom: 11.1 X 10.4 Level - Second
Primary Bedroom: 18.2 X 19.4 Level - Second
Garage: 12 X 20 Level - First
Local Schools
High School: South Walton
Middle School: Emerald Coast
Elementary School: Dune Lakes
Listed By / Shown By
Listed By
Agency Name: Legacy Hill Realty
Shown By
Agency Title: Premier Property Group
Agency Phone: 850-337-1555

Estimate Your Payment
Estimated Payment
$ 3,899.04 per month $2,781.96 Principal & Interest $752.50 Property Tax $364.58 Homeowner's Insurance
46 Ridgewalk Circle | MLS# 1012214
This single family home located at 46 Ridgewalk Circle, Santa Rosa Beach, FL 32459 is currently listed for sale with an asking price of $1,250,000. This property was built in 2022 and has 3 bedrooms and 2 full and 1 partial baths with 2177 sq. ft. Ridgewalk Circle is located in the RIDGEWALK subdivision. Search RIDGEWALK real estate on www.premierfl.com today.