
BEDS4
BATHS2 full
SQUARE FEET1,919
MLS#1015925
STATUSActive
PROPERTY TYPEResidential - Single Family
SUBDIVISIONTHE BLUFFS AT LAFAYETTE
Property Description
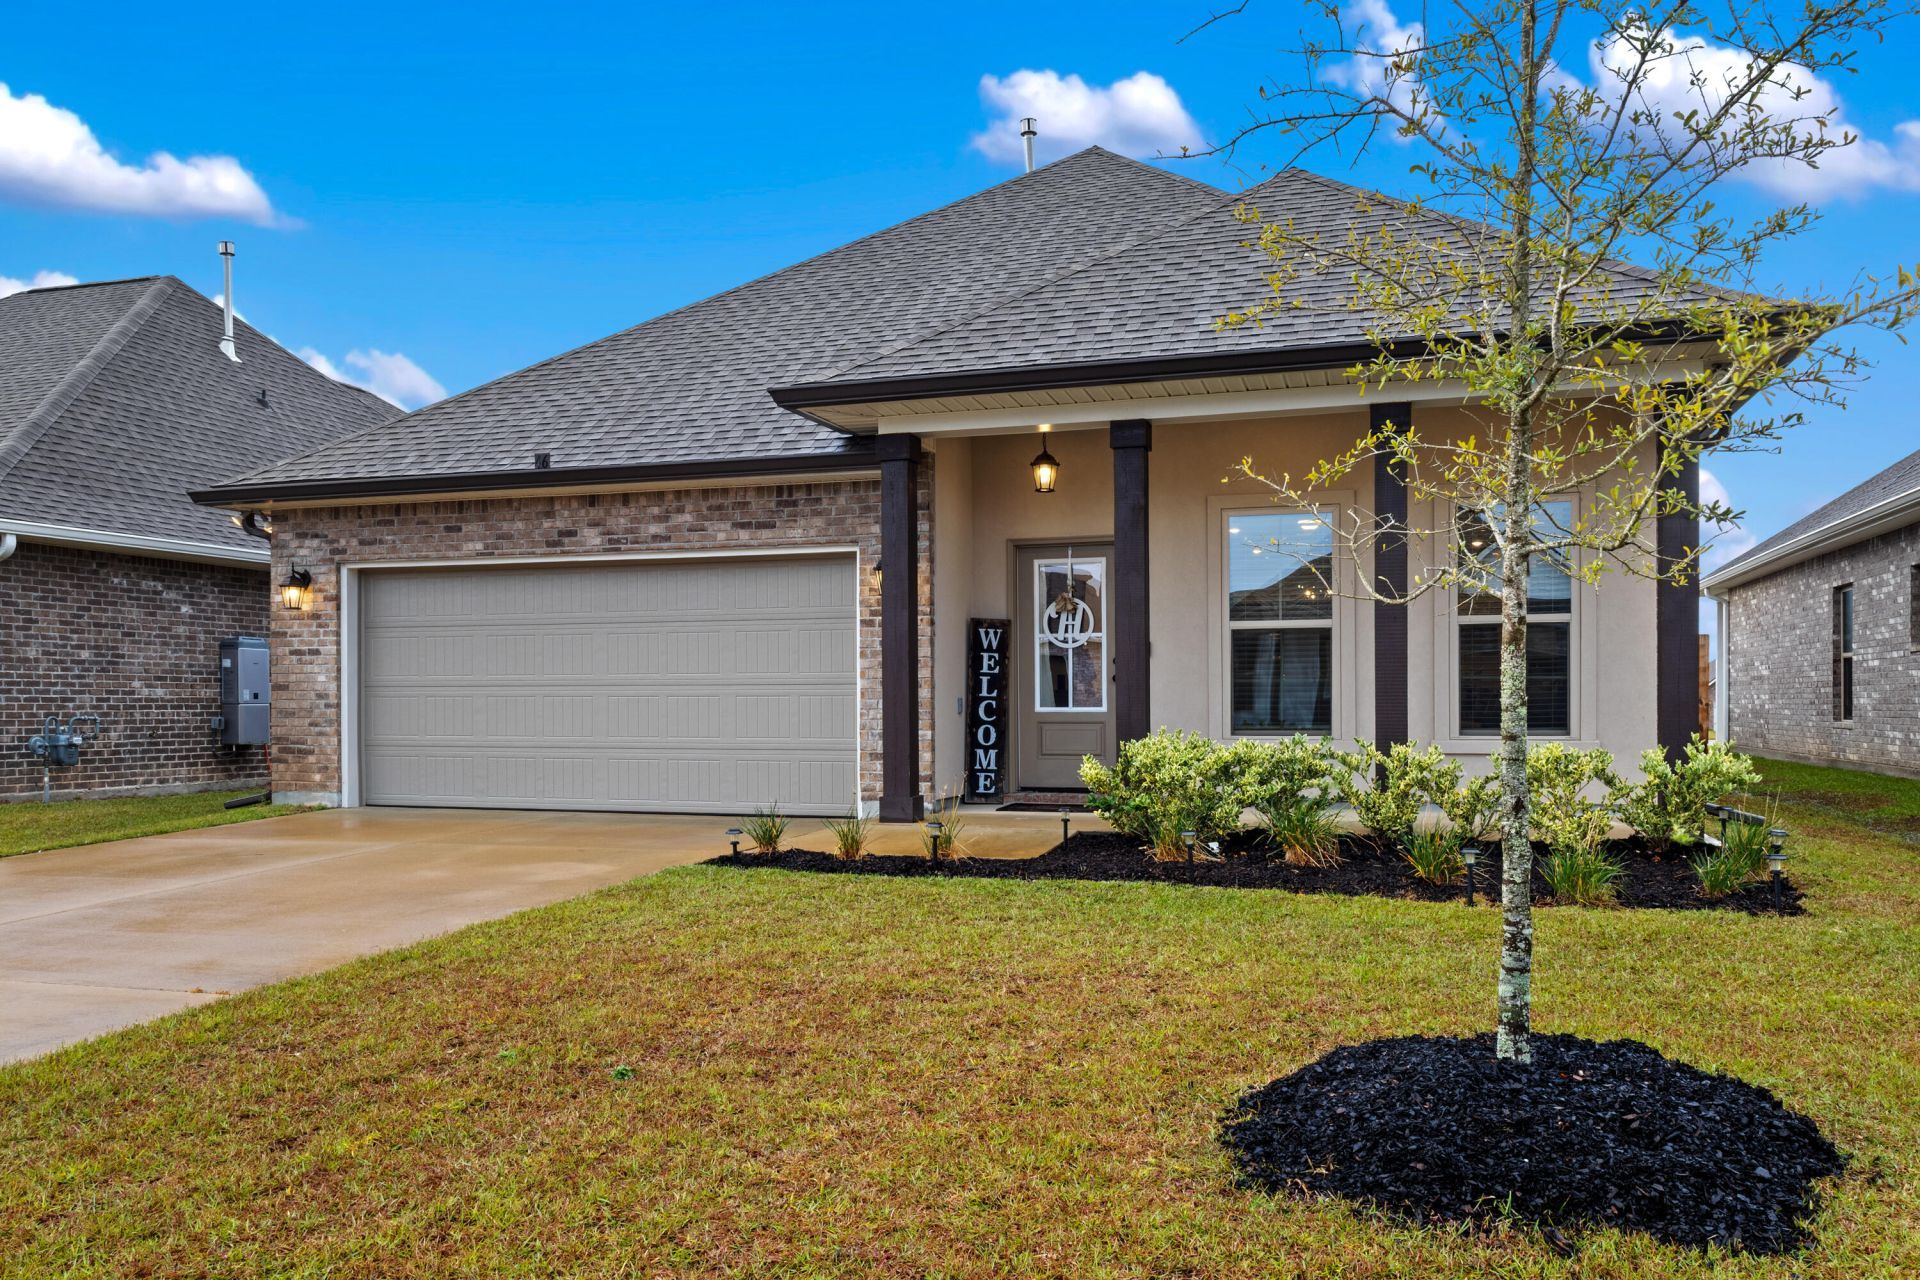
$10,000 SELLER INCENTIVE TOWARD RATE BUYDOWN AND/OR LENDER-APPROVED CLOSING COSTS!Why wait to build? Welcome to this nearly new 4-bedroom, 2-bath home in The Bluffs at Lafayette in Freeport, FL! Built in 2025, this 1,906-square-foot Oakstone V floor plan offers modern finishes and an inviting open-concept layout. The spacious kitchen features a large island, walk-in pantry, ample counter space, and seamless flow into the dining and living areas, perfect for entertaining or everyday living.The private primary suite includes a walk-in closet, dual vanities, garden tub, and separate shower. Three additional bedrooms offer flexibility for guests, family, or a home office. Enjoy a covered front porch, rear patio, crown molding, ceiling fans, double-pane windows, tankless gas water heater, attached garage, and attractive brick and stucco exterior.Conveniently located near shopping, dining, and schools, with the beautiful beaches of South Walton and Scenic Highway 30A just a drive away.Nearly new construction, spacious living, and a $10,000 seller incentive! Schedule your private showing today!
Property Features
Property Type: Residential - Single Family
Cooling: Ceiling Fans, Central Air
Heating: Natural Gas
Home Style: Traditional
Lot Size: 0.13 Acres
Stories: 1.0
Taxes: $567
Year Built: 2025
Feature Descriptions
Appliances: Auto Garage Door Opn, Dishwasher, Disposal, Microwave, Smoke Detector, Stove/Oven Gas, Warranty Provided, Water Heater - Tnkls
Association Fee Includes: Management
Days on Site: 1
Exterior: Brick, Stucco
Financing Terms: Conventional, FHA, VA
Flooring: Floor Tile, Floor WW Carpet New
HOA: Yes
Interior: Breakfast Bar, Ceiling Crwn Molding, Kitchen Island, Pantry, Pull Down Stairs, Washer/Dryer Hookup
Lot: Curb & Gutter, Interior, Level, Sidewalk
Lot Dimensions: 50x120
Parcel Number: 36-1N-19-17100-000-1920
Patio/Porch: Patio Covered, Porch
Pool Features: Pool Type
Property Condition: Construction Complete
Road Surface: Paved
Rooms Total: 11
Sewer: Public Sewer
Sub Type: Detached Single Family
Utilities: Electric, Gas - Natural, Public Water, Underground
Window: Window Treatmnt Some, Double Pane Windows
Local Schools
High School: Freeport
Middle School: Freeport
Elementary School: Freeport
Listed By / Shown By
Listed By
Agency Name: LPT Realty LLC
Shown By
Agency Title: Premier Property Group
Agency Phone: 850-337-1555

Estimate Your Payment
Estimated Payment
$ 1,054.14 per month $890.23 Principal & Interest $47.25 Property Tax $116.67 Homeowner's Insurance
46 Hydrangea Boulevard | MLS# 1015925
This single family home located at 46 Hydrangea Boulevard, Freeport, FL 32439 is currently listed for sale with an asking price of $400,000. This property was built in 2025 and has 4 bedrooms and 2 full baths with 1919 sq. ft. Hydrangea Boulevard is located in the THE BLUFFS AT LAFAYETTE subdivision. Search THE BLUFFS AT LAFAYETTE real estate on www.premierfl.com today.