
BEDS4
BATHS2 full
SQUARE FEET2,157
MLS#1013528
STATUSActive
PROPERTY TYPEResidential - Single Family
SUBDIVISIONDUGGAN POND ESTATES
Property Description
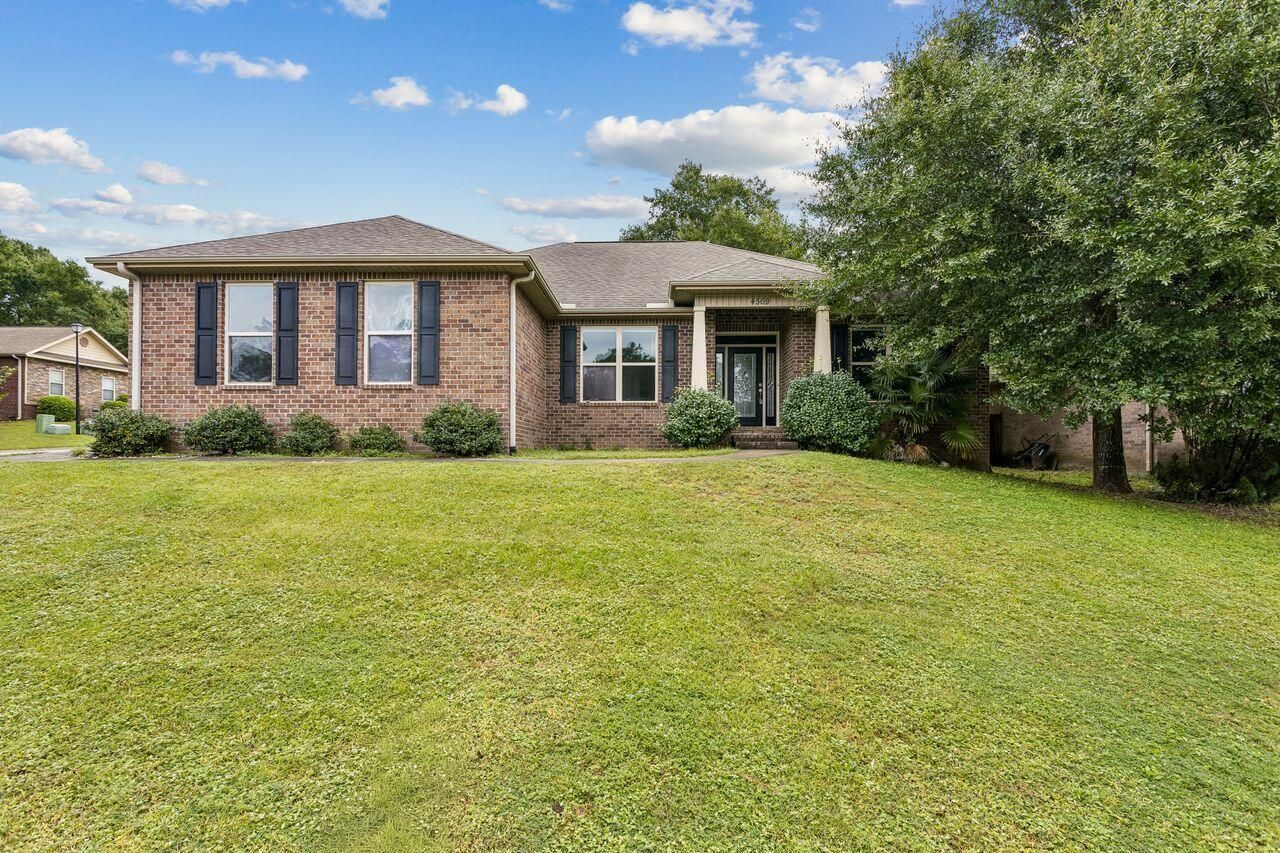
Beautiful Meadow Lake views and a spacious corner lot welcome you to 4569 Hermosa Rd in Duggan Pond Estates! Located south of I-10 in Crestview, this four-bedroom, two-bath brick home offers nearly 2,200 square feet of living space, a side-entry two-car garage, and a slightly elevated setting overlooking the lake across the street.Inside, 10-foot ceilings in the living room and kitchen create an open, airy feel, complemented by 9-foot ceilings throughout the rest of the home. A tray ceiling with crown molding adds character to the living room, while porcelain tile accents the foyer, kitchen, formal dining room, bathrooms, and laundry room.The well-appointed kitchen features granite countertops, a tumbled stone backsplash, upgraded all-wood cabinetry, an undermount stainless steel sink, and stainless steel appliances. Generous storage and a raised breakfast bar provide space for everyday meals and entertaining, with a separate formal dining room for larger gatherings.The large primary suite with ensuite bath offers a whirlpool tub, separate shower, cultured marble double vanity, and a large walk-in closet with built-in shoe racks.Step outside to enjoy the covered lanai and fenced backyard, offering room to relax, garden, or play. Additional features include front & rear gutters, an irrigation system, and a finished garage with pull-down attic access for light storage. Complete with lake views, thoughtful interior details and a convenient South Crestview location!
Property Features
Property Type: Residential - Single Family
Cooling: Ceiling Fans, Central Air
Garage: 2
Heating: Heat Pump Air To Air
Home Style: Contemporary
Lot Size: 0.18 Acres
Stories: 1.0
Taxes: $2,597
Year Built: 2013
Feature Descriptions
Appliances: Auto Garage Door Opn, Dishwasher, Oven Self Cleaning, Refrigerator W/IceMk, Smoke Detector, Smooth Stovetop Rnge, Water Heater - Elect
Association Fee Includes: Management
Exterior: Brick, Trim Vinyl
Exterior: Sprinkler System
Financing Terms: Conventional, FHA, VA
Flooring: Floor Laminate, Floor Tile, Floor WW Carpet New
Foundation: Slab
HOA: Yes
Interior: Breakfast Bar, Ceiling Crwn Molding, Ceiling Tray/Cofferd, Pantry, Pull Down Stairs, Shelving, Split Bedroom, Upgraded Media Wing, Washer/Dryer Hookup
Lot: Cleared, Corner, Covenants
Lot Dimensions: 50X47.12X70X80X100
Parcel Number: 05-2N-23-1200-0000-0880
Parking: Garage
Patio/Porch: Porch
Property Condition: Needs Work, Construction Complete
Road Frontage: County Road
Road Surface: Paved
Rooms Total: 8
Special View Info: Lake
Sub Type: Detached Single Family
Utilities: Electric, Public Water, TV Cable
Window: Double Pane Windows
Room Sizes
Living Room: 25 X 15 Level - First
Kitchen: 13 X 11 Level - First
Dining Room: 12 X 11 Level - First
Primary Bedroom: 17 X 14 Level - First
Bedroom: 13 X 13 Level - First
Bedroom: 14 X 11 Level - First
Bedroom: 12 X 12 Level - First
Garage: 21 X 20 Level - First
Local Schools
High School: Crestview
Middle School: Shoal River
Elementary School: Antioch
Listed By / Shown By
Listed By
Agency Name: Coldwell Banker Realty
Shown By
Agency Title: Premier Property Group
Agency Phone: 850-337-1555

Estimate Your Payment
Estimated Payment
$ 1,034.52 per month $723.31 Principal & Interest $216.42 Property Tax $94.79 Homeowner's Insurance
4569 Hermosa Road | MLS# 1013528
This single family home located at 4569 Hermosa Road, Crestview, FL 32539 is currently listed for sale with an asking price of $325,000. This property was built in 2013 and has 4 bedrooms and 2 full baths with 2157 sq. ft. Hermosa Road is located in the DUGGAN POND ESTATES subdivision. Search DUGGAN POND ESTATES real estate on www.premierfl.com today.