
BEDS2
BATHS2 full
SQUARE FEET1,152
MLS#797026
STATUSActive
PROPERTY TYPEResidential - Single Family
SUBDIVISIONCook Estates
Property Description
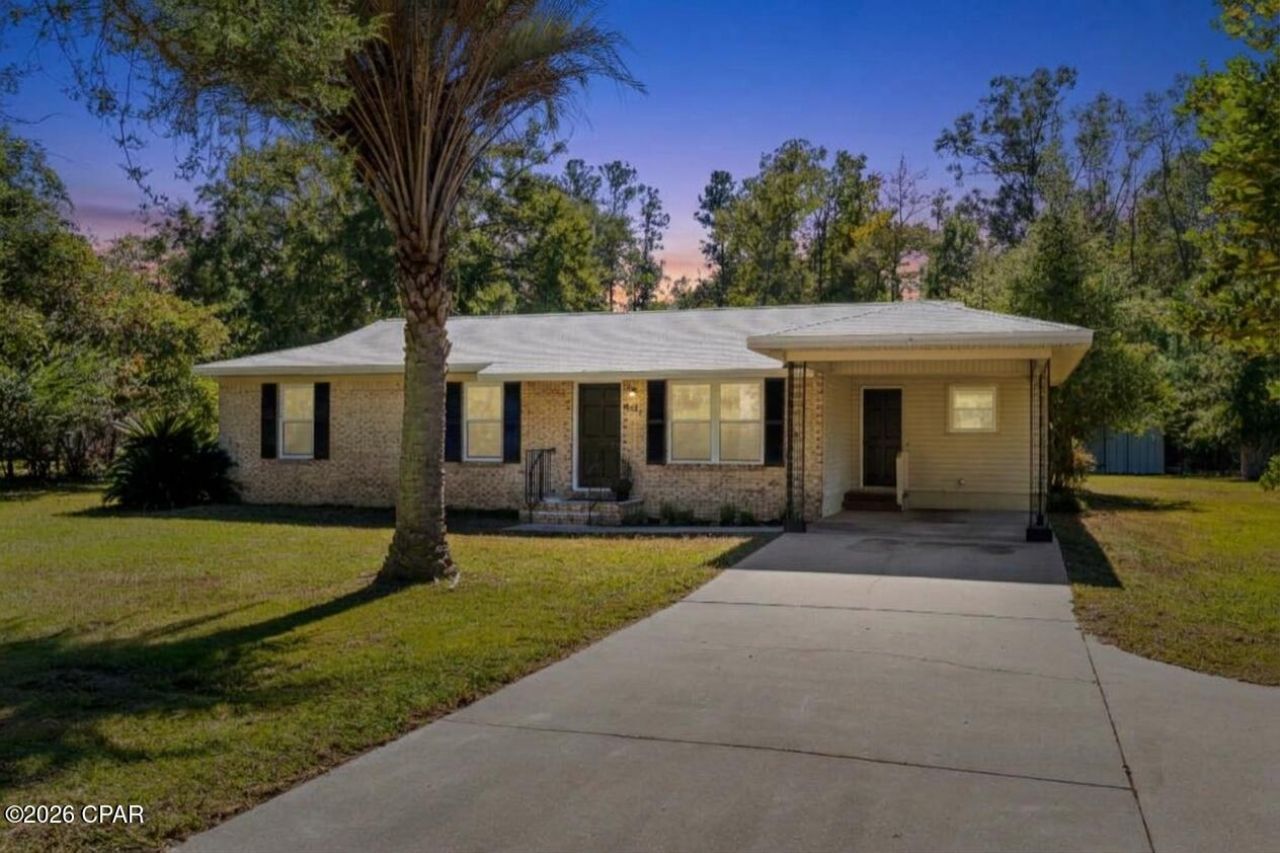
Country Living with City Convenience! Enjoy the best of both worlds with this spacious, recently updated 2-bedroom, 2-bathroom home offering 1,152 square feet of living space on over half an acre. The home features a designated office or flex room, providing additional space for working from home, hobbies, or other needs. Recent updates include new energy-efficient windows, new LVP flooring throughout, a new oven and dishwasher, updated bathroom vanities with new lighting, and new ceiling fans with LED lighting. The spacious laundry room offers ample cabinet storage and room for a freezer. Outside, you'll find exceptional storage and workspace options, including a 12' x 24' storage building with a front porch, two lofts, and electricity; an additional storage building; and a 10' x 12' metal workshop featuring concrete floors and electricity. With its generous lot, modern updates, versatile flex space, and multiple outbuildings, this property offers a wonderful combination of comfort, functionality, and country living with city convenience. Do not be surprised if baby deer greet you in the back yard to say hello.
Property Features
Property Type: Residential - Single Family
Cooling: Central Air, Ceiling Fan(s)
Heating: Central, Electric
Home Style: Ranch
Lot Size: 0.51 Acres
Stories: 1.0
Taxes: $192
Year Built: 1974
Feature Descriptions
Appliances: Electric Range
Community Features: Short Term Rental Allowed
Days on Site: 4
Exterior: Brick
Lot: Paved
Lot Dimensions: 105 x 208
Parcel#: 15-4N-10-0078-00C0-0060
Utilities: Electricity Available
Room Sizes
Office: 12 X 6 Level - First
Kitchen: 19.3 X 9.3 Level - First
Living Room: 15.6 X 11.6 Level - First
Bedroom: 11.6 X 9 Level - First
Bedroom: 12.6 X 11 Level - First
Listed By / Shown By
Listed By
Agency Name: Dalton Wade Inc
Shown By
Agency Title: Premier Property Group
Agency Phone: 850-337-1555

Estimate Your Payment
Estimated Payment
$ 538.33 per month $461.81 Principal & Interest $16.00 Property Tax $60.52 Homeowner's Insurance
4491 Cook Road | MLS# 797026
This single family home located at 4491 Cook Road, Marianna, FL 32448 is currently listed for sale with an asking price of $207,500. This property was built in 1974 and has 2 bedrooms and 2 full baths with 1152 sq. ft. Cook Road is located in the Cook Estates subdivision. Search Cook Estates real estate on www.premierfl.com today.