
BEDS3
BATHS2 full
SQUARE FEET2,052
MLS#787730
STATUSActive
PROPERTY TYPEResidential - Single Family
SUBDIVISIONMill Bayou Estates
Property Description
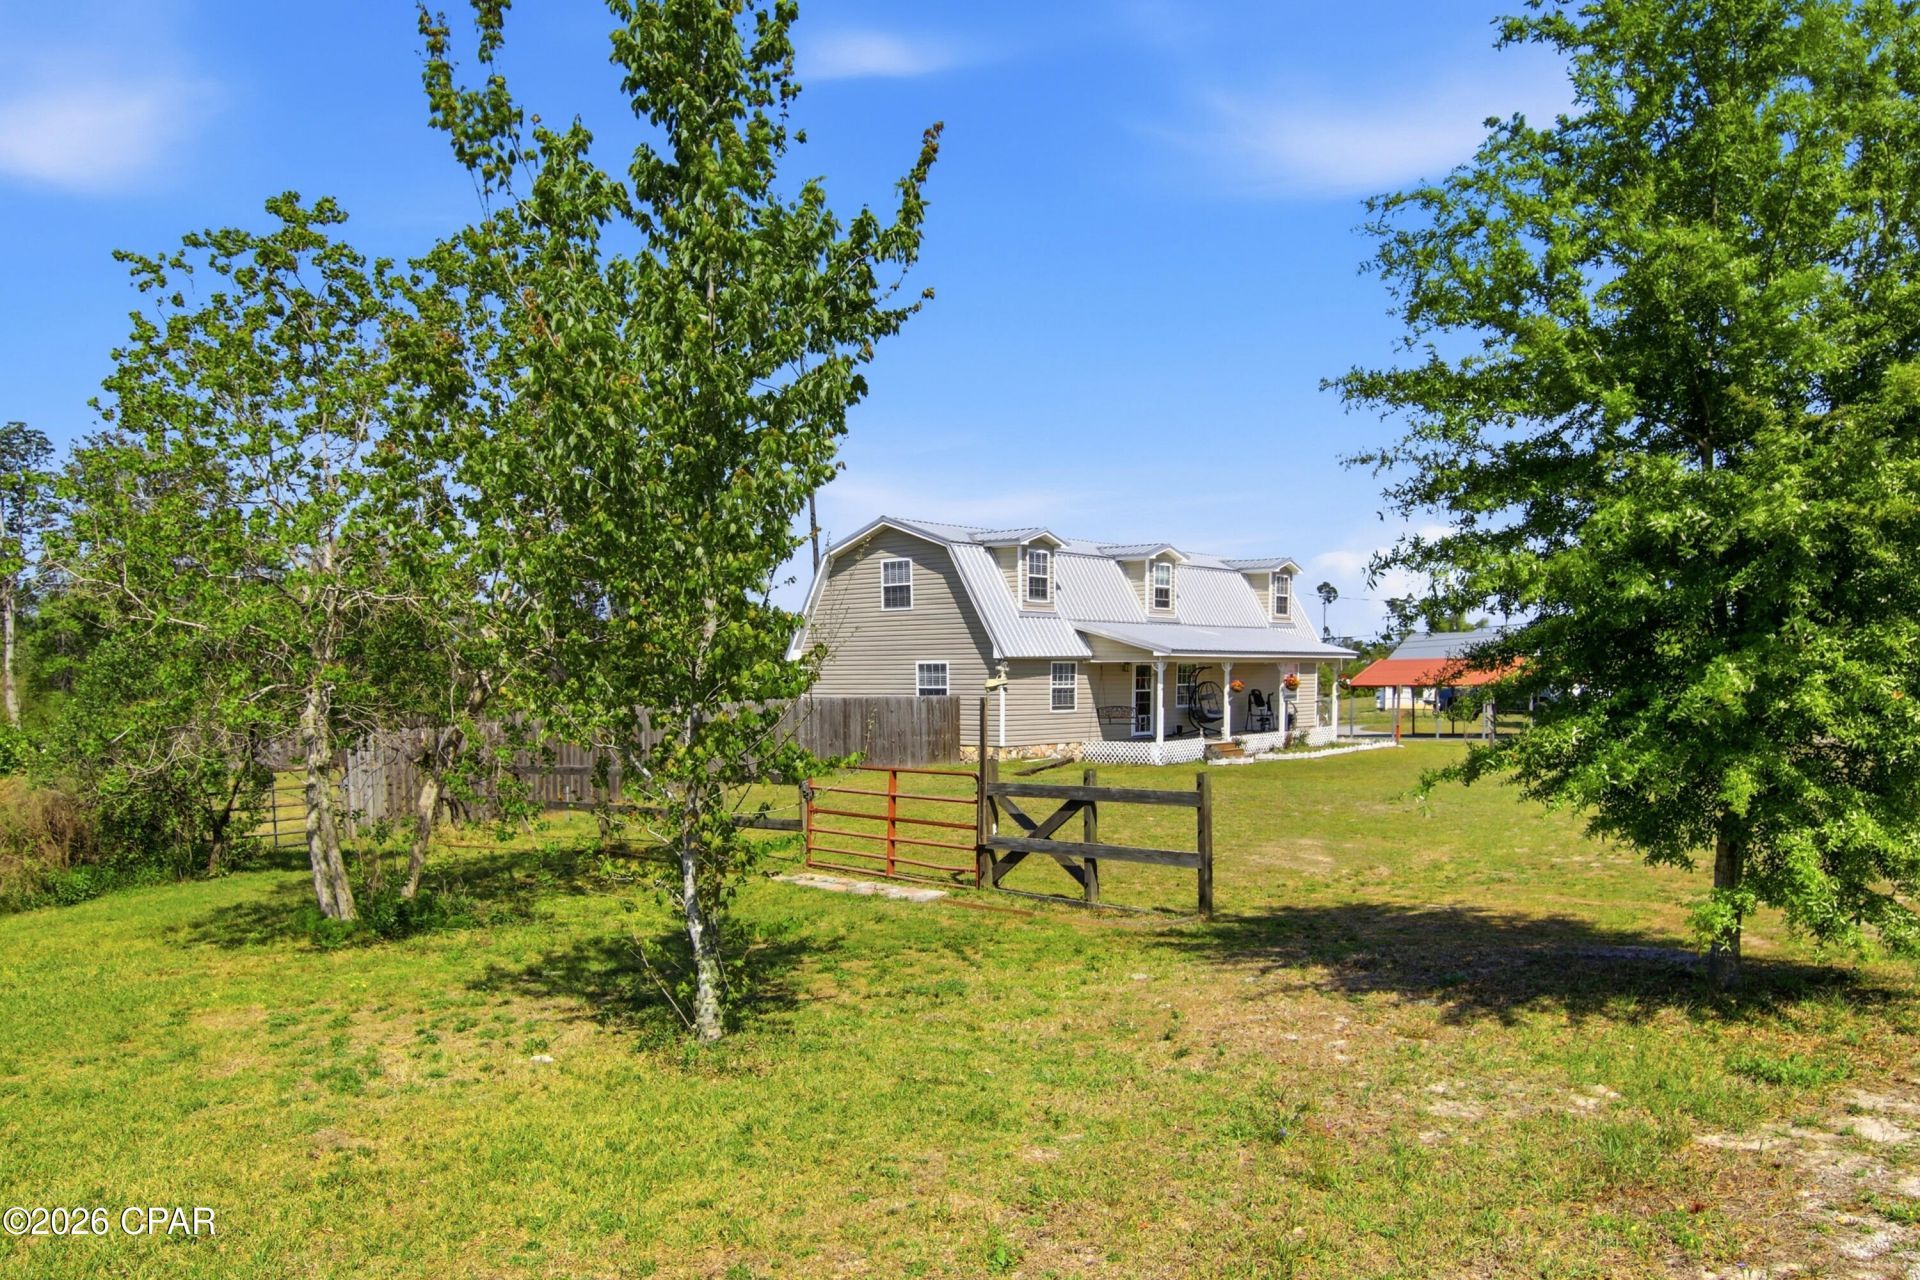
If you've been dreaming of space, privacy, room to breathe, with No HOA, this may be what you are looking for. Situated on 1. 48 acres, this 3-bedroom, 2-bathroom home offers a comfortable blend of space and convenience. With approximately 2,052 square feet, the layout features the primary suite on the main floor, along with the living area, kitchen and dining room. The dining room includes a door leading to the back yard allowing for flexible use to suit your needs. Upstairs offers two additional bedrooms, a bathroom, plus a large bonus room, perfect for a game room, home office or extra living space. Whether you're looking for extra elbow room, a place to spread out, or looking for that 'country living feel' without being far from town, this property is worth a look.
Property Features
Property Type: Residential - Single Family
Cooling: Central Air, Ceiling Fan(s)
Heating: Central, Electric
Home Style: Ranch
Lot Size: 1.48 Acres
Stories: 2.0
Taxes: $2,942
Year Built: 1985
Amenities
Main Level Primary
Soaking Tub
Separate Shower
Feature Descriptions
Appliances: Electric Range
Community Features: Short Term Rental Allowed
Days on Site: 113
Lot Dimensions: 512 x 126
Parcel#: 11423-105-000
Parking: Additional Parking
Parking Notes: Additional Parking
Utilities: Electricity Available
Room Sizes
Laundry: 13 X 6 Level - First
Full Bath: 9 X 7 Level - Second
Bonus Room: 19 X 15 Level - Second
Bedroom: 12 X 9 Level - Second
Bedroom: 12 X 9 Level - Second
Primary Bathroom: 12 X 8 Level - First
Primary Bedroom: 13 X 15 Level - First
Dining Room: 10 X 10 Level - First
Kitchen: 19 X 6.5 Level - First
Living Room: 20 X 15 Level - First
Local Schools
High School: Mosley
Middle School: Merritt Brown
Elementary School: Deer Point
Listed By / Shown By
Listed By
Agency Name: Coldwell Banker Realty
Shown By
Agency Title: Premier Property Group
Agency Phone: 850-337-1555

Estimate Your Payment
Estimated Payment
$ 1,160.18 per month $808.99 Principal & Interest $245.17 Property Tax $106.02 Homeowner's Insurance
4421 Mill Bayou Road | MLS# 787730
This single family home located at 4421 Mill Bayou Road, Panama City, FL 32404 is currently listed for sale with an asking price of $363,500. This property was built in 1985 and has 3 bedrooms and 2 full baths with 2052 sq. ft. Mill Bayou Road is located in the Mill Bayou Estates subdivision. Search Mill Bayou Estates real estate on www.premierfl.com today.