
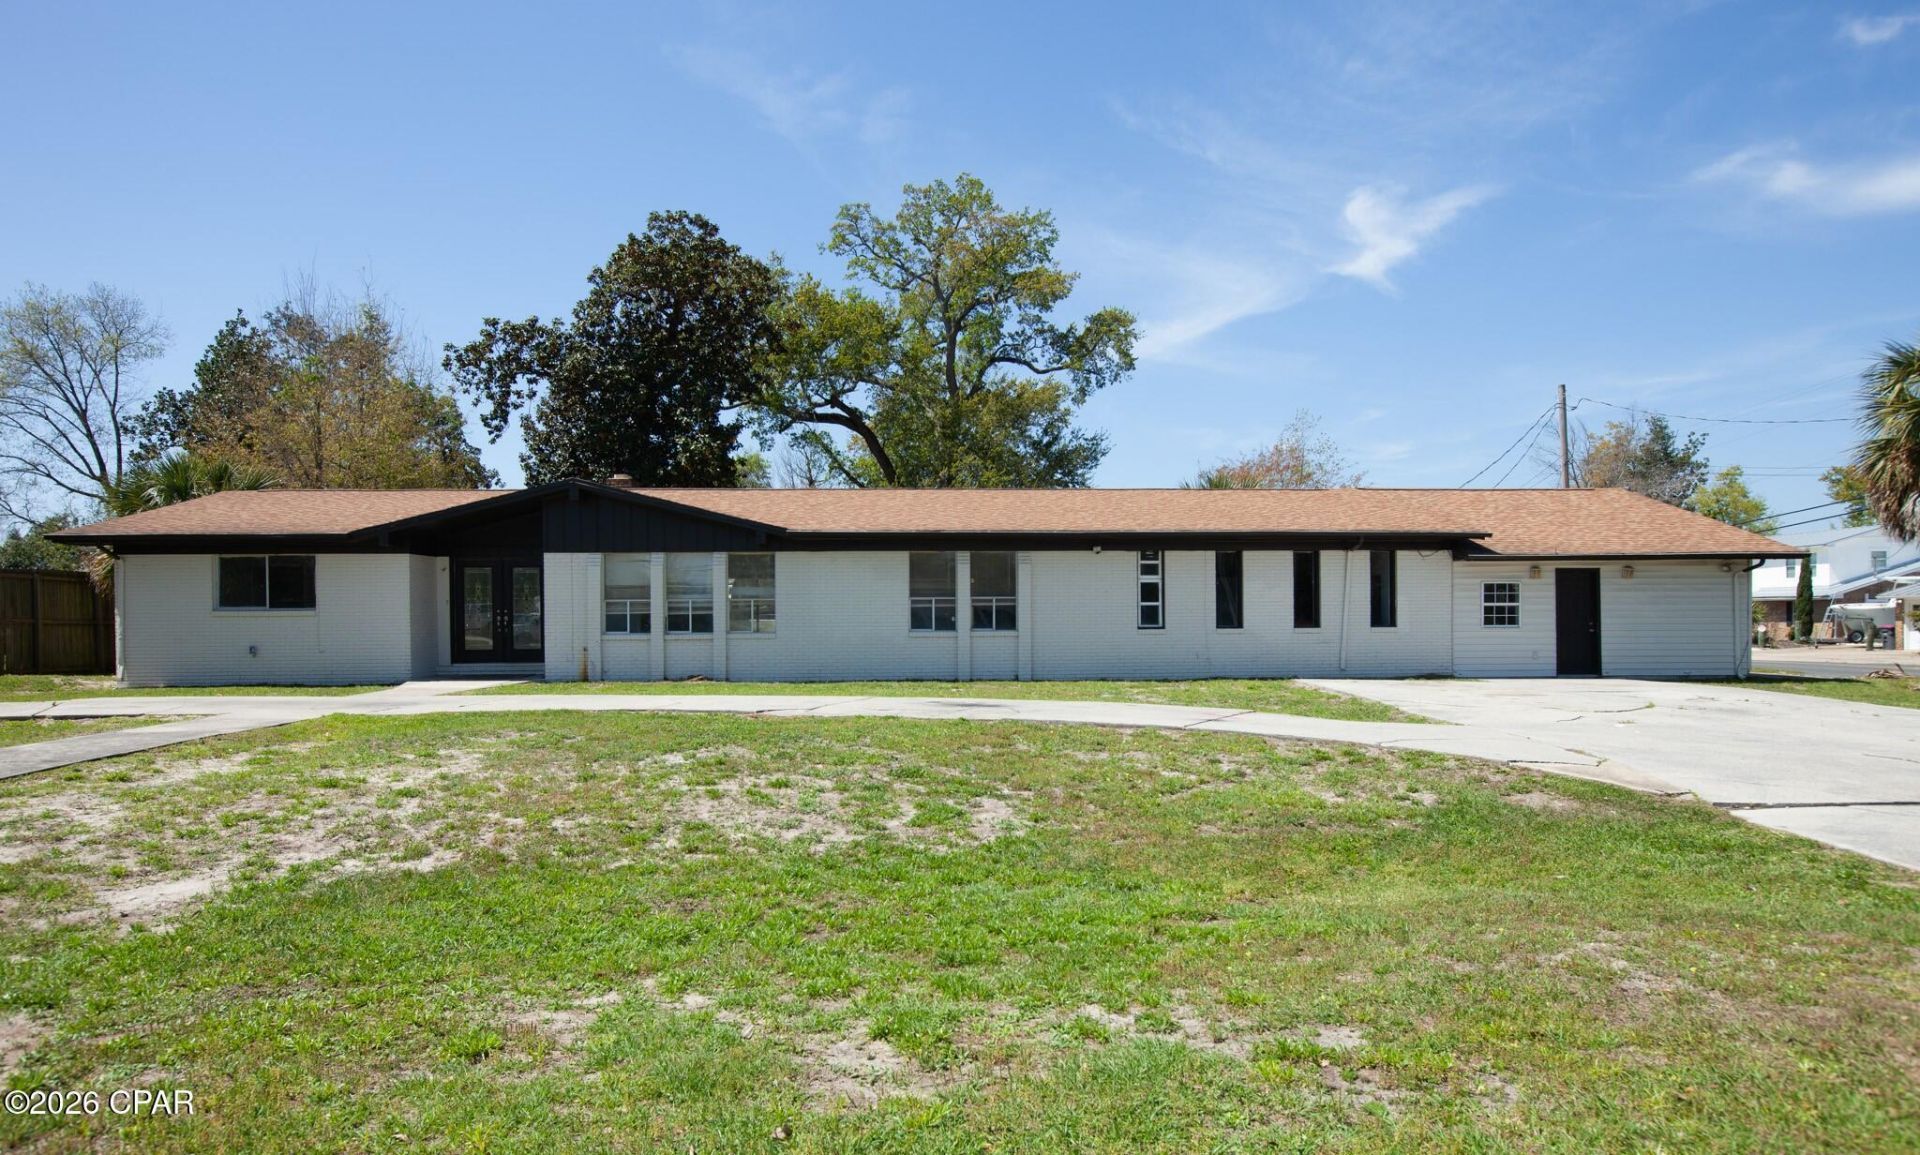
BEDS7
BATHS4 full
SQUARE FEET3,722
MLS#791133
STATUSActive
PROPERTY TYPERental - Single Family
SUBDIVISIONBaywood Shores Est Unit 2
Property Description
What would you do with 7 bedrooms, 4 bathrooms, 2 kitchens, and 3 living areas? Whether you're looking for a multi-generational home, space for extended family, room for guests, a home office, hobby space, or simply a place where everyone can spread out comfortably, this unique property offers flexibility that's hard to find. With approximately 3,700 square feet of living space, this home features two distinct living areas under one roof. The original home includes 4 bedrooms and 2 baths, while the attached living quarters offer an additional 3 bedrooms and 2 baths. Two kitchens, two laundry areas, and multiple living spaces create endless possibilities for today's changing lifestyle needs. Conveniently located near schools, shopping, dining, and everyday amenities, this property offers the space, versatility, and value that large families have been searching for. Schedule your private showing today and see all the possibilities this one-of-a-kind home has to offer.
Property Features
Property Type: Rental - Single Family
Cooling: Ceiling Fan(s)
Heating: Central, Electric
Home Style: Craftsman
Lot Size: 0.46 Acres
Roof Type: Composition, Shingle
Stories: 1.0
Year Built: 1971
Amenities
Walk-In Closet(s)
Feature Descriptions
Appliances: Range
Days on Site: 28
Exterior: Brick
Fencimg: Partial
Lot: Paved
Lot Dimensions: 120.0 ft x 170.0 ft
Parcel#: 11711-000-000
Patio/Porch: Open, Patio
Room Sizes
Living Room: 12 X 16
Kitchen: 16 X 9
Bedroom: 9 X 12
Bedroom: 11 X 10
Bedroom: 11 X 11
Office: 6 X 10
Laundry: 9 X 12
Bedroom: 12 X 10
Bedroom: 12 X 8
Bedroom: 12 X 16
Primary Bedroom: 16 X 15
Dining Room: 12 X 14
Kitchen: 12 X 14
Family Room: 35 X 24
Local Schools
High School: Mosley
Middle School: Mowat
Elementary School: Lynn Haven
Listed By / Shown By
Listed By
Agency Name: Adventure Realty Group LLC
Shown By
Agency Title: Premier Property Group
Agency Phone: 850-337-1555

4402 Cindy Lane | MLS# 791133
This property located at 4402 Cindy Lane, Lynn Haven, FL 32444 is currently listed for rent with an asking price of $3,500 / Monthly. Search Lynn Haven real estate on www.premierfl.com today.