
BEDS4
BATHS2 full
SQUARE FEET1,387
MLS#994341
STATUSActive
PROPERTY TYPERental - Single Family
SUBDIVISIONSHOAL RIVER LANDING PHASE 3A
Property Description
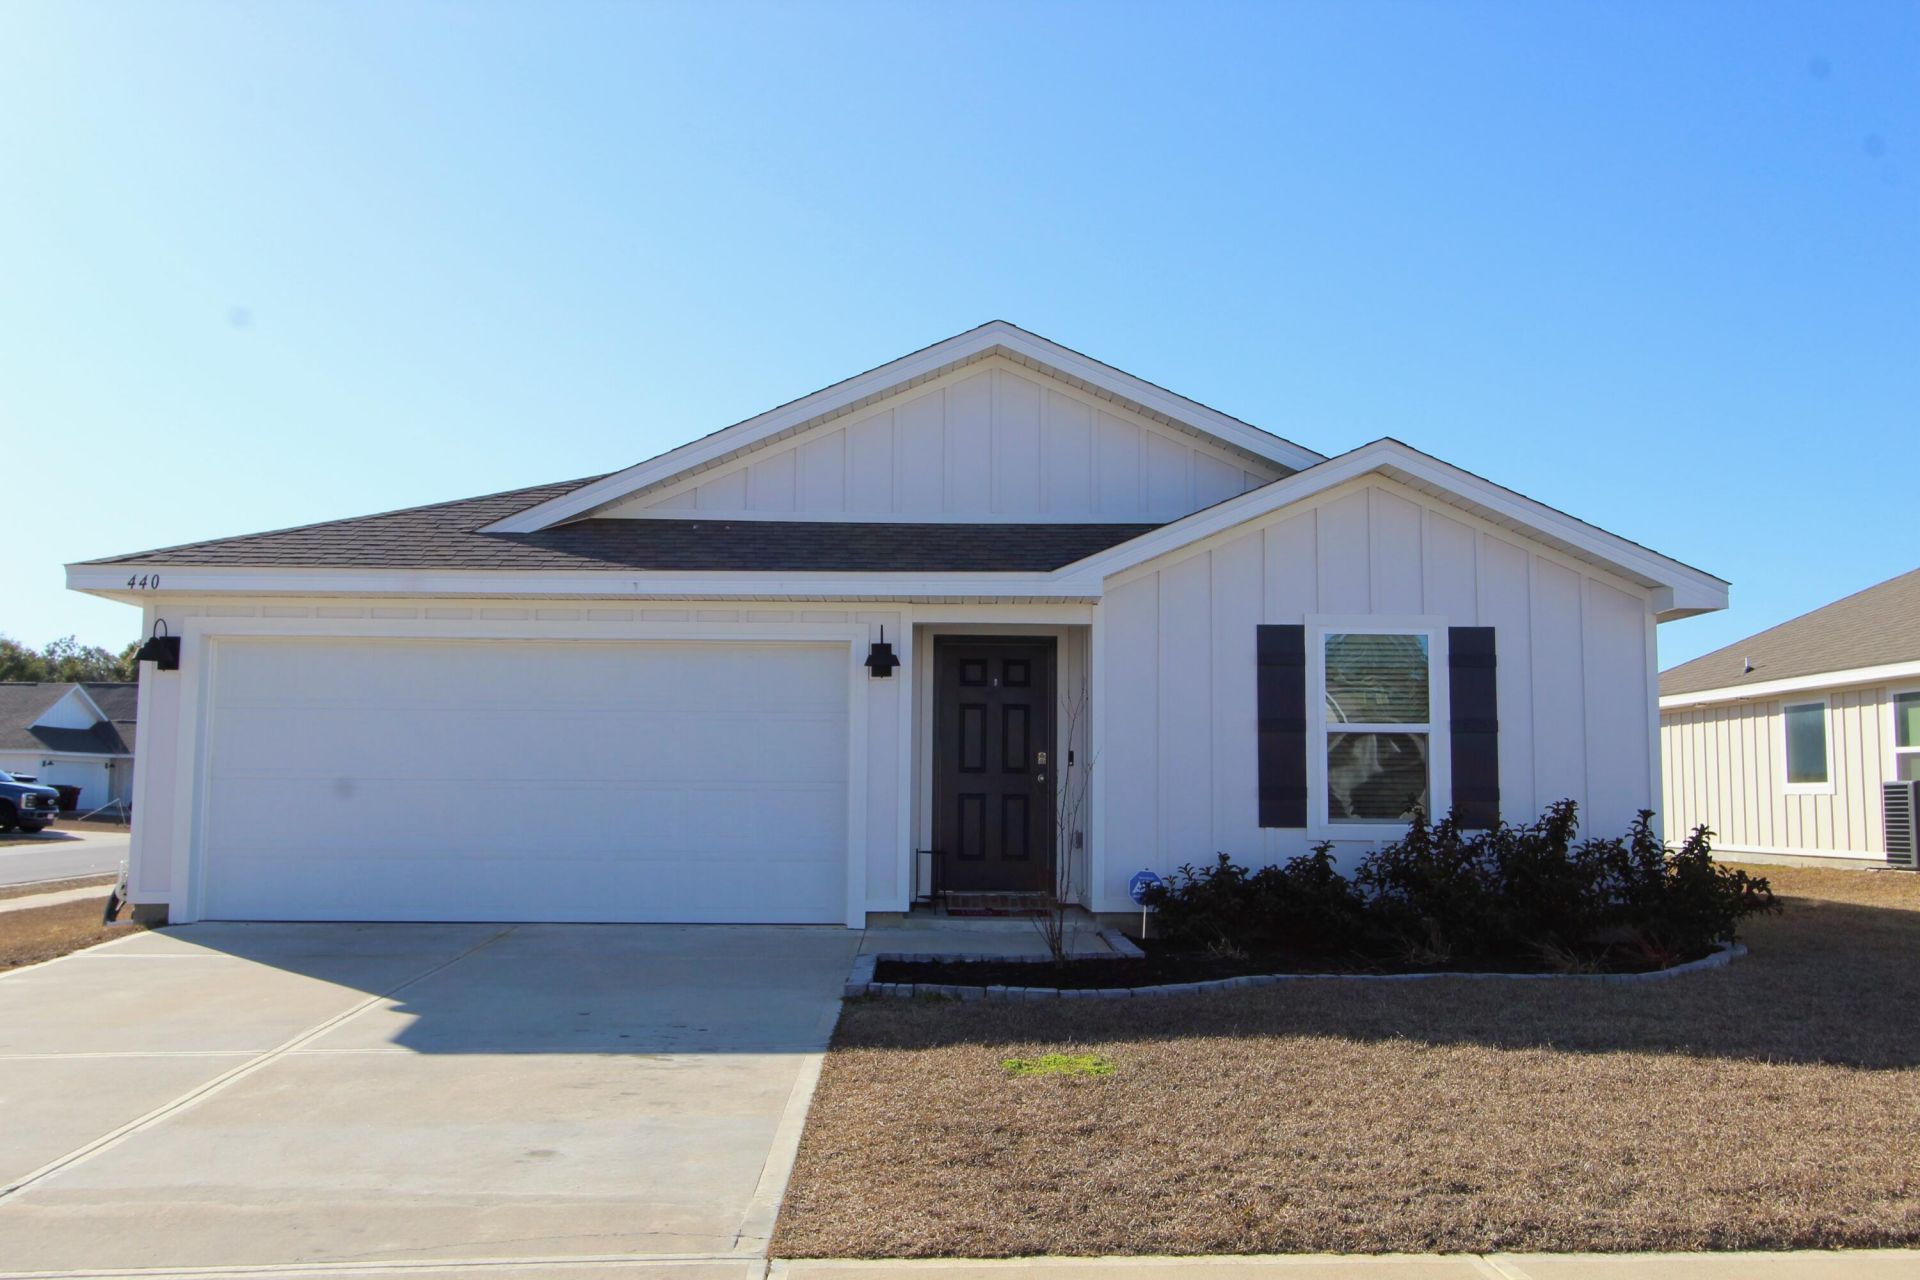
Need more space? This 4-bedroom, 2-bath Crestview home offers the room and flexibility you've been looking for! With a spacious, open layout, there's plenty of space to spread out, entertain, work from home, or create the extra room your household needs. The bright kitchen flows into the main living areas, creating a comfortable setup for everyday living and gatherings. Four generously sized bedrooms provide flexibility for bedrooms, a home office, hobby space, or guest room. Conveniently located in Crestview with easy access to shopping, dining, schools, and area military installations, 440 Scarborough St offers a great combination of space and location. The backyard provides additional outdoor space but is not currently fenced. Ready to see if this could be your next home? Schedule your private showing today!
Property Features
Property Type: Rental - Single Family
Cooling: Central Air
Garage: 2
Heating: Heat Cntrl Electric
Home Style: Contemporary
Stories: 1.0
Year Built: 2024
Feature Descriptions
Appliances: Auto Garage Door Opn, Dishwasher, Disposal, Microwave, Smoke Detector, Smooth Stovetop Rnge, Stove/Oven Electric, Water Heater - Elect
Community Features: Pavillion/Gazebo, Pool
Days on Site: 261
Exterior: Frame, Siding CmntFbrHrdBrd
Flooring: Floor Vinyl, Floor WW Carpet
Foundation: Slab
Interior: Kitchen Island, Pantry, Split Bedroom, Washer/Dryer Hookup
Lot: Cleared, Corner, Curb & Gutter
Parking: Garage
Patio/Porch: Patio Covered
Pets Allowed: Restrictions Apply
Road Frontage: City Street
Road Surface: Paved
Rooms Total: 6
Sub Type: Single Family Residence
Window: Double Pane Windows
Room Sizes
Great Room: 10 X 24 Level - First
Kitchen: 10 X 13 Level - First
Bedroom: 13 X 12 Level - First
Bedroom: 10 X 13 Level - First
Bedroom: 10 X 13 Level - First
Bedroom: 10 X 12 Level - First
Local Schools
High School: Crestview
Middle School: Shoal River
Elementary School: Riverside
Listed By / Shown By
Listed By
Agency Name: Briar Patch Realty LLC
Shown By
Agency Title: Premier Property Group
Agency Phone: 850-337-1555

440 Scarborough Street | MLS# 994341
This property located at 440 Scarborough Street, Crestview, FL 32539 is currently listed for rent with an asking price of $2,100 / Monthly. Search Crestview real estate on www.premierfl.com today.