
BEDS3
BATHS2 full
SQUARE FEET1,692
MLS#793565
STATUSActive
PROPERTY TYPEResidential - Single Family
SUBDIVISIONWest End Park
Property Description
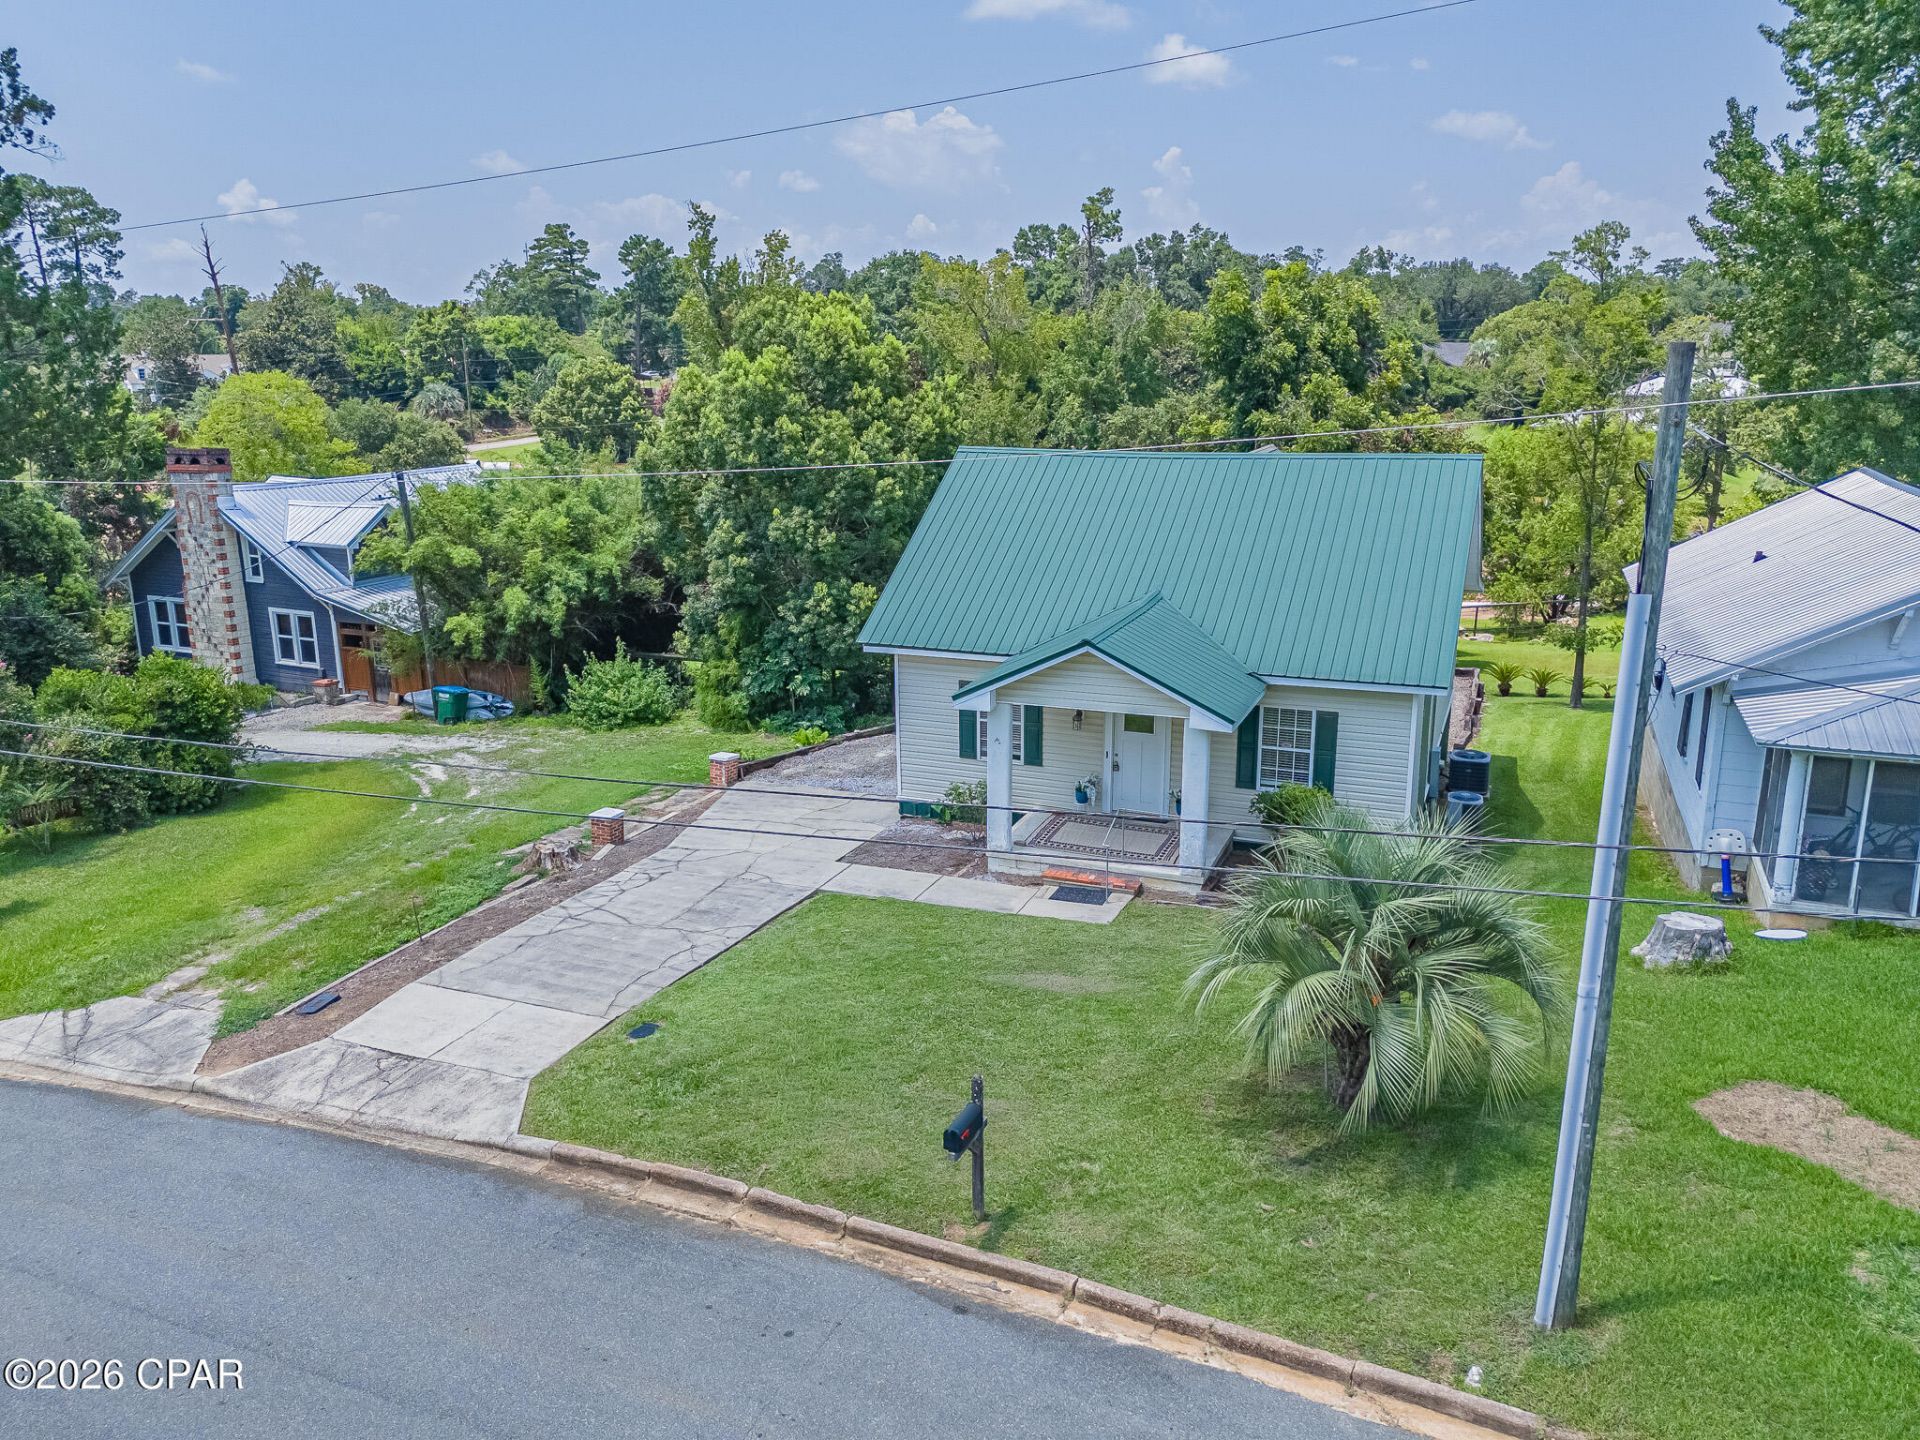
Welcome to 4396 Florence Drive in the heart of Marianna! This beautifully maintained 3-bedroom, 2. 5-bath home offers 1,692 square feet of comfortable living space with timeless character and thoughtful updates. Overlooking Wynn Street Park, the home features a spacious open-concept living and dining area highlighted by stunning high-gloss tongue-and-groove wood ceilings that create a warm, inviting atmosphere. The galley-style kitchen comes equipped with a refrigerator, stove, dishwasher, and offers a cozy breakfast nook with peaceful park views. The first-floor primary suite includes a private bath and walk-in closet, while two additional upstairs bedrooms and a full bath provide plenty of space for family or guests. Outside, you'll find a low-maintenance yard, a large rear deck with additional storage underneath, an oversized crawlspace for even more storage, and a rock driveway with parking for up to six vehicles. Conveniently located near shopping, medical facilities, schools, and downtown amenities, this move-in-ready home offers comfort, convenience, and exceptional value. Don't miss your opportunity to own this charming Marianna home--schedule your private showing today!
Property Features
Property Type: Residential - Single Family
Cooling: Central Air, Heat Pump
Fenced: Yes
Heating: Central
Home Style: Traditional
Lot Size: 0.15 Acres
Roof Type: Metal
Taxes: $1,958
Year Built: 1950
Amenities
Primary Downstairs
Tub Shower
Covered Patio
Feature Descriptions
Appliances: Electric Oven, Electric Range, Electric Water Heater
Days on Site: 4
Exterior: Vinyl Siding
Fencing: Fenced
Lot: Paved
Lot Dimensions: 95.0 ft x 100.0 ft
Parcel#: 04-4N-10-0451-00E0-0040
Patio/Porch: Deck
Sewer: Public Sewer
Utilities: Electricity Available
Room Sizes
Primary Bedroom: 10.9 X 15.1 Level - Basement
Kitchen: 11.9 X 15.4 Level - First
Living Room: 28.9 X 12.6 Level - First
Listed By / Shown By
Listed By
Agency Name: Legacy Premier Agency
Shown By
Agency Title: Premier Property Group
Agency Phone: 850-337-1555

Estimate Your Payment
Estimated Payment
$ 628.85 per month $411.73 Principal & Interest $163.17 Property Tax $53.96 Homeowner's Insurance
4396 Florence Drive | MLS# 793565
This single family home located at 4396 Florence Drive, Marianna, FL 32446 is currently listed for sale with an asking price of $185,000. This property was built in 1950 and has 3 bedrooms and 2 full baths with 1692 sq. ft. Florence Drive is located in the West End Park subdivision. Search West End Park real estate on www.premierfl.com today.