
BEDS3
BATHS2 full
SQUARE FEET2,294
MLS#999182
STATUSActive
PROPERTY TYPEResidential - Single Family
SUBDIVISIONHUNTINGDON ESTATES UNIT 1
Property Description
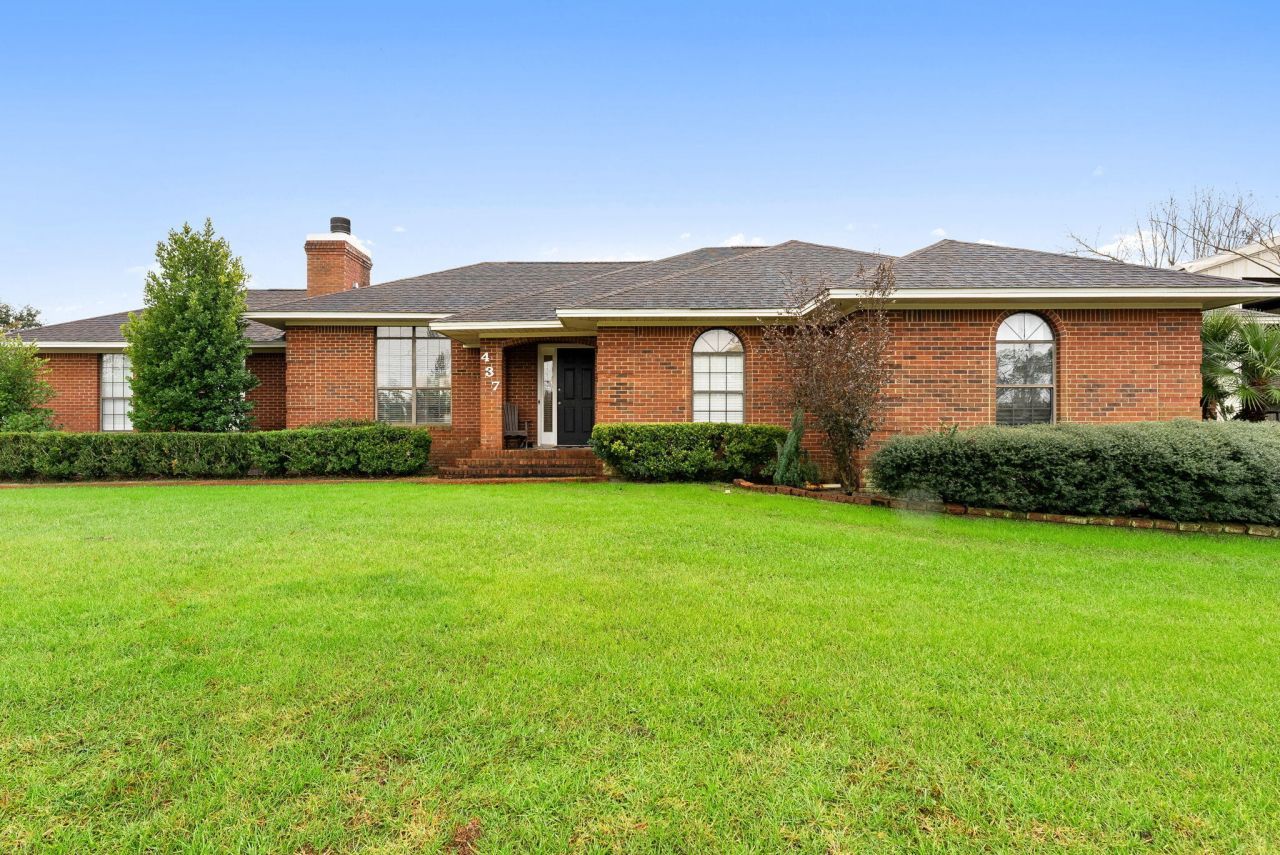
Rare opportunity to own a true live-work lifestyle property in the heart of Panama City with no HOA restrictions, multiple outbuildings, RV/boat parking, and a large workshop complete with car lift. Situated on a spacious 0.65-acre corner lot, this 3-bedroom, 2-bath residence offers 2,294 square feet of heated and cooled living space, including approximately 400 additional square feet of versatile flex space--ideal for 4th Bedroom, a game room, home office, or additional usable area to suit a variety of needs. What truly sets this property apart is the exceptional storage and functionality provided by multiple outbuildings and storage sheds, offering endless possibilities for workshops, studios, or secure storage. This unique setup makes the property an excellent fit for contractors, car enthusiast, hobbyists, or anyone needing space for tools, and equipment.
Property Features
Property Type: Residential - Single Family
Cooling: Ceiling Fans, Central Air
Fenced: Yes
Garage: 4
Heating: Central
Home Style: Traditional
Lot Size: 0.65 Acres
Stories: 1.0
Year Built: 1988
Feature Descriptions
Appliances: Cooktop, Dishwasher, Microwave, Refrigerator, Smoke Detector, Stove/Oven Electric, Trash Compactor, Water Heater - Elect
Days on Site: 117
Exterior: Brick
Exterior: Fenced Back Yard, Separate Living Area, Sprinkler System, Yard Building
Fencing: Fenced Privacy
Financing Terms: Conventional, FHA, VA
Foundation: Slab
Interior: Built-In Bookcases, Ceiling Cathedral, Ceiling Crwn Molding, Fireplace, Kitchen Island, Pantry, Shelving, Washer/Dryer Hookup, Woodwork Painted
Lot: Cleared
Lot Dimensions: 143 x 200
Parcel Number: 12989-140-000
Parking: Garage, Converted Garage, Boat, Covered, Detached, Garage Detached, Golf Cart Covered, Oversized, RV
Patio/Porch: Patio Covered, Porch
Property Condition: Construction Complete
Road Frontage: City Street
Road Surface: Paved
Rooms Total: 6
Sewer: Public Sewer
Sub Type: Detached Single Family
Utilities: Electric, Public Water
Window: Window Bay, Window Treatment All
Local Schools
High School: Mosley
Middle School: Mowat
Elementary School: Hiland Park
Listed By / Shown By
Listed By
Agency Name: Keller Williams Success Realty
Shown By
Agency Title: Premier Property Group
Agency Phone: 850-337-1555

Estimate Your Payment
Estimated Payment
$ 1,459.74 per month $1,290.61 Principal & Interest $0.00 Property Tax (data not provided by mls) $169.14 Homeowner's Insurance
437 W Baldwin Road | MLS# 999182
This single family home located at 437 W Baldwin Road, Panama City, FL 32405 is currently listed for sale with an asking price of $579,900. This property was built in 1988 and has 3 bedrooms and 2 full baths with 2294 sq. ft. W Baldwin Road is located in the HUNTINGDON ESTATES UNIT 1 subdivision. Search HUNTINGDON ESTATES UNIT 1 real estate on www.premierfl.com today.