
BEDS3
BATHS2 full
SQUARE FEET1,568
MLS#1010190
STATUSActive
PROPERTY TYPEResidential - Mobile Home
SUBDIVISIONN-A
Property Description
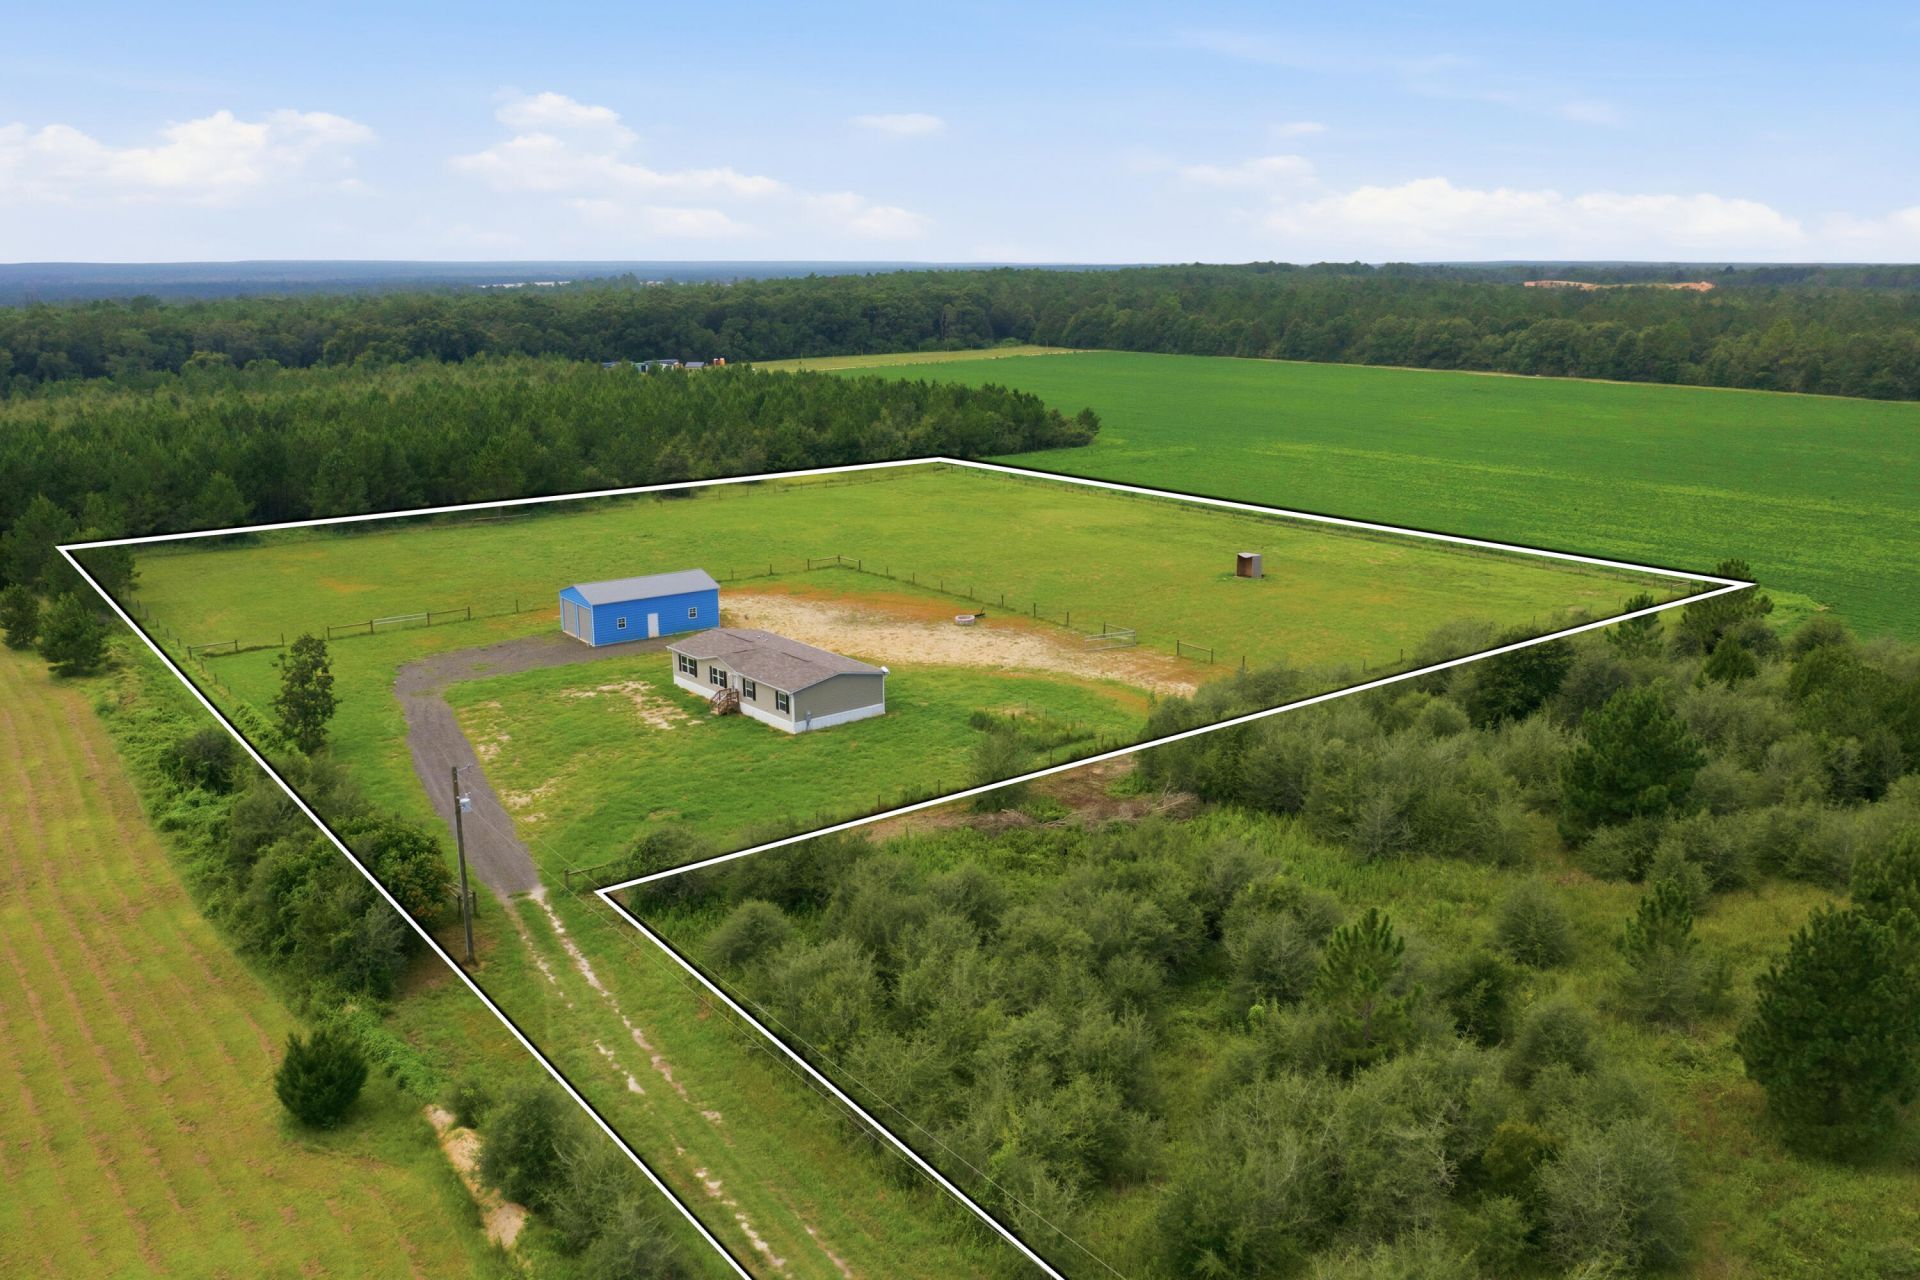
Built in 2024 and situated on 6.1 fully fenced acres, this 3-bedroom, 2-bath manufactured home offers the perfect combination of privacy, space, and convenience. Located at the end of a short road in Holt, the property feels wonderfully secluded while still being within easy reach of area amenities. The open concept home features 1,560 sqft of comfortable living space, with gutters and a fire pit already in place. The real standout is the impressive 940 sq. ft. detached oversized two-car garage/workshop, constructed on a concrete slab with 16-ft ceilings, insulation, metal construction, and two 10-ft garage doors. There's plenty of room for vehicles, a boat, recreational toys, equipment, or workshop space. With over six acres to enjoy and the entire property fenced, this is a great opportunity for anyone looking for room to spread out, exceptional garage space, and a peaceful setting without being too far from everything. Master Bedroom Tv & Mount will stay as well as refrigerator & security system.
Property Features
Property Type: Residential - Mobile Home
Cooling: Central Air
Fenced: Yes
Heating: Central
Home Style: Manufactured
Lot Size: 6.15 Acres
Stories: 1.0
Taxes: $566
Year Built: 2024
Feature Descriptions
Appliances: Dishwasher, Refrigerator, Stove/Oven Electric, Water Heater - Elect
Days on Site: 52
Exterior: Siding Vinyl, Trim Vinyl
Exterior: Rain Gutter
Fencing: Fenced Lot-Part
Financing Terms: Conventional, FHA, RHS, VA
Flooring: Floor Vinyl
Interior: Kitchen Island, Washer/Dryer Hookup
Lot: Dead End
Lot Dimensions: 88x1592x426x385x1148
Parcel Number: 08-2N-25-0000-0006-002E
Parking: Garage Detached, Oversized
Patio/Porch: Porch Open
Property Condition: Construction Complete
Rooms Total: 5
Sewer: Septic Tank
Sub Type: Manufactured Home
Utilities: Electric, Public Water
Local Schools
High School: Baker
Middle School: Baker
Elementary School: Baker
Listed By / Shown By
Listed By
Agency Name: Berkshire Hathaway Home Services PenFed Realty
Shown By
Agency Title: Premier Property Group
Agency Phone: 850-337-1555

Estimate Your Payment
Estimated Payment
$ 927.95 per month $778.73 Principal & Interest $47.17 Property Tax $102.05 Homeowner's Insurance
4366 Cooper Lane | MLS# 1010190
This single family home located at 4366 Cooper Lane, Holt, FL 32564 is currently listed for sale with an asking price of $349,900. This property was built in 2024 and has 3 bedrooms and 2 full baths with 1568 sq. ft. Cooper Lane is located in the N-A subdivision. Search N-A real estate on www.premierfl.com today.