
BEDS5
BATHS3 full
SQUARE FEET2,470
MLS#1013538
STATUSActive
PROPERTY TYPEResidential - Townhouse
SUBDIVISIONRedstone Commons
Property Description
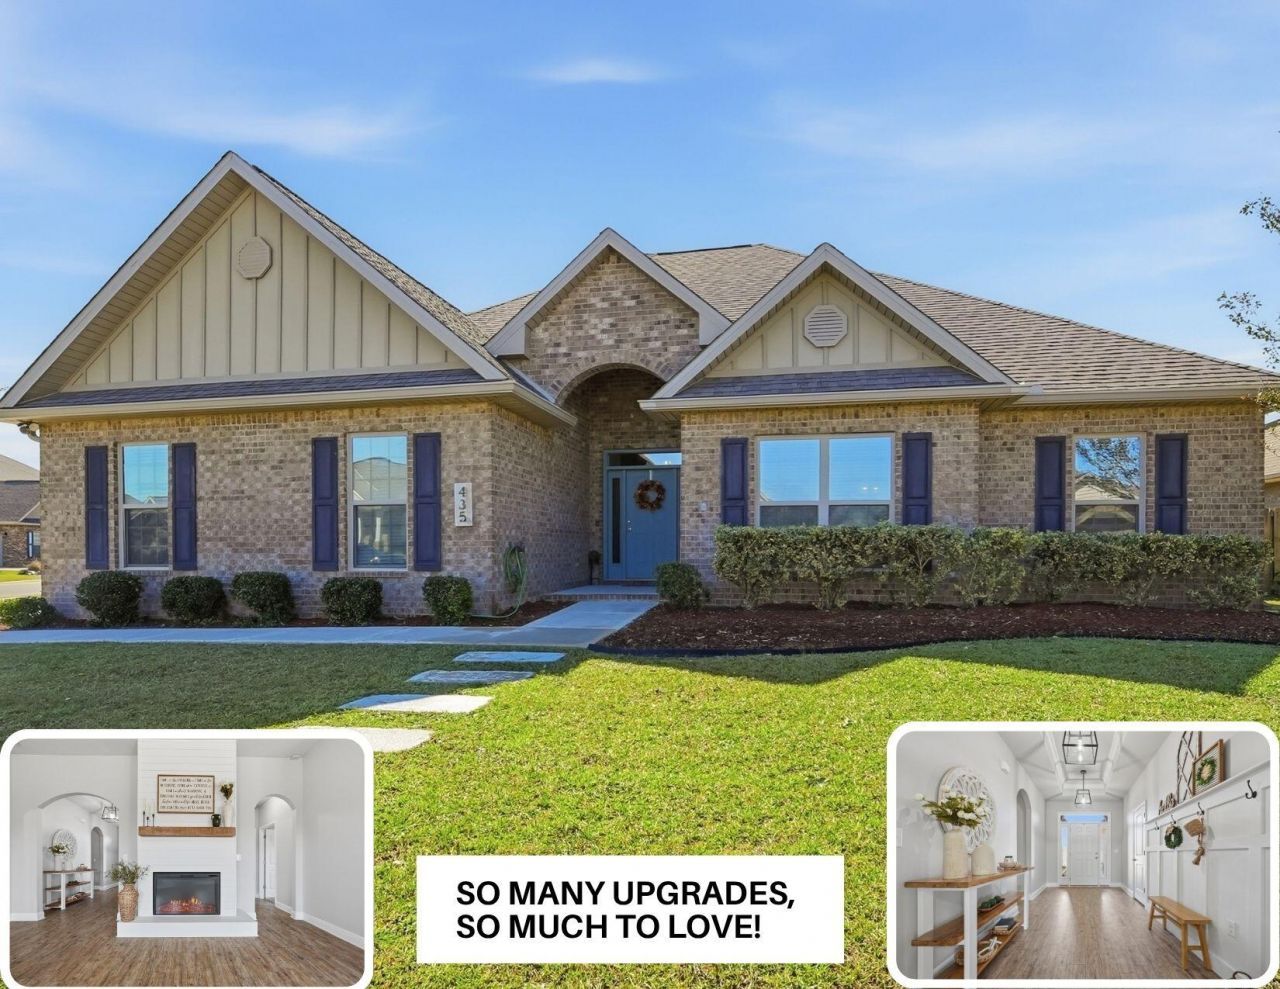
Welcome to this beautiful 5-bedroom, 3-bath brick home situated on a corner lot in the desirable Redstone Commons community. Step inside to a spacious entryway featuring custom trim and architectural details that immediately give the home character. The open-concept living area offers plenty of room for everyday living and entertaining, highlighted by impressive tray ceilings and a decorative mantel feature. Custom touches continue throughout the bedrooms with tray ceilings and unique accent details. The spacious laundry room offers additional cabinetry, counter space, and a utility sink for added convenience. Outside, enjoy a large covered back porch overlooking the fenced backyard, perfect for relaxing or entertaining. A beautiful front walkway and two-car garage complete the property, while Redstone Commons offers community amenities for residents to enjoy. Roof 2018. HVAC 2018. Water heater 2018.
Property Features
Property Type: Residential - Townhouse
Cooling: Central Air
Fenced: Yes
Garage: 2 car attached
Heating: Central
Home Style: Traditional
Lot Size: 0.30 Acres
Stories: 1.0
Taxes: $5,399
Year Built: 2018
Feature Descriptions
Appliances: Auto Garage Door Opn, Dishwasher, Disposal, Microwave, Oven Self Cleaning, Smooth Stovetop Rnge, Stove/Oven Electric, Water Heater - Elect
Association Fee Includes: Management, Recreational Faclty
Community Features: Pavillion/Gazebo, Playground, Pool
Days on Site: 8
Exterior: Brick, Trim Vinyl
Fencing: Fenced Privacy
Financing Terms: Conventional, FHA, VA
Flooring: Floor Vinyl, Floor WW Carpet
Foundation: Slab
HOA: Yes
Interior: Ceiling Raised, Ceiling Tray/Cofferd, Kitchen Island, Pantry, Split Bedroom, Washer/Dryer Hookup, Woodwork Painted
Lot: Corner, Covenants, Level, Restrictions
Lot Dimensions: 135x105x101x44
Parcel Number: 27-3N-23-1001-0000-0690
Patio/Porch: Patio Covered
Pool Features: Pool Type
Property Condition: Construction Complete
Road Frontage: City Street
Rooms Total: 9
Sewer: Public Sewer
Sub Type: Attached Single Unit
Utilities: Electric, Public Water, TV Cable, Underground
Window: Double Pane Windows
Local Schools
High School: Crestview
Middle School: Shoal River
Elementary School: Riverside
Listed By / Shown By
Listed By
Agency Name: Keller Williams Realty Cview
Shown By
Agency Title: Premier Property Group
Agency Phone: 850-337-1555

Estimate Your Payment
Estimated Payment
$ 1,544.91 per month $968.12 Principal & Interest $449.92 Property Tax $126.88 Homeowner's Insurance
435 Chickadee Street | MLS# 1013538
This townhouse located at 435 Chickadee Street, Crestview, FL 32539 is currently listed for sale with an asking price of $435,000. This property was built in 2018 and has 5 bedrooms and 3 full baths with 2470 sq. ft. Chickadee Street is located in the Redstone Commons subdivision. Search Redstone Commons real estate on www.premierfl.com today.