
BEDS3
BATHS2 full 1 partial
SQUARE FEET2,213
MLS#796737
STATUSActive
PROPERTY TYPEResidential - Single Family
SUBDIVISIONBaywood Shores Est Unit 2
Property Description
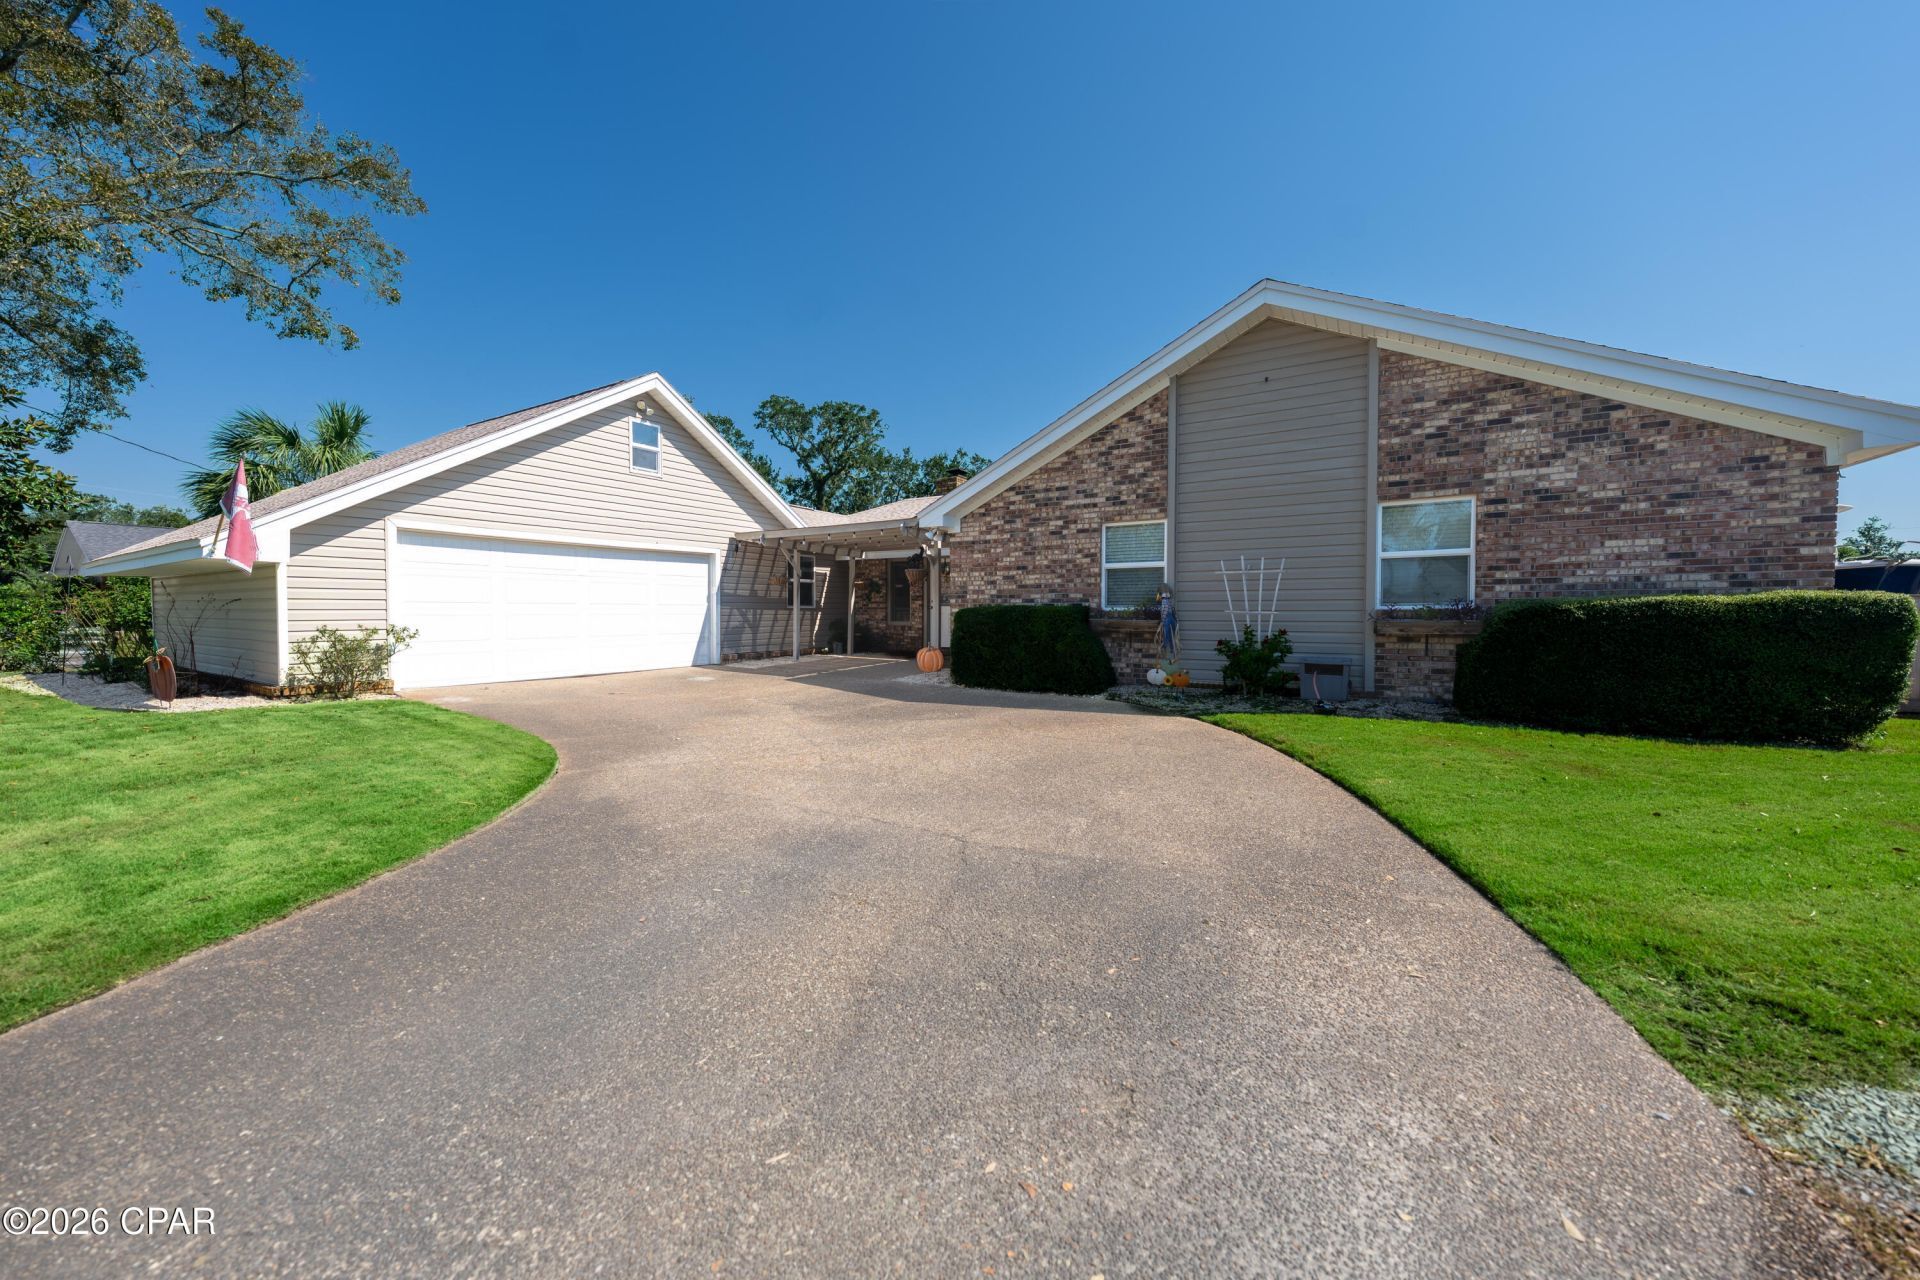
Pride of ownership is evident throughout this updated Northshore home, offering 3 bedrooms, 2 bathrooms, 2,213 square feet, and a 2-car garage. Set on a quiet street, the home has an attractive, low-maintenance brick and Hardie board exterior. The sellers replaced most of the windows before purchasing the home. The roof was last addressed in November 2018, and the sellers report replacing the HVAC condenser before they bought the home, with the air handler replaced around 2016-2017. Interior improvements include remodeled bathrooms, an added half bath, an expanded laundry room, and updated flooring. The former sunken living room was raised with concrete to align with the adjoining hallway and finished with new flooring. The spacious, fully fenced backyard offers multiple seating areas, a vegetable garden, a chicken coop, and a storage building. Double-gated access provides convenient space for a boat, trailer, or other recreational equipment. An inground pool installed by Paradise Pools adds to the outdoor amenities. Its custom raised edge was designed for the property's septic-system layout, and the pool does not have a heater. The home is conveniently located near schools, churches, grocery stores, and shopping, making everyday errands and activities easy to reach.
Property Features
Property Type: Residential - Single Family
Cooling: Central Air, Ceiling Fan(s)
Fenced: Yes
Garage: 2
Heating: Central, Electric, Fireplace(s)
Home Style: Traditional
Lot Size: 0.52 Acres
Roof Type: Composition, Shingle
Taxes: $1,903
Year Built: 1978
Amenities
Double Vanity
Main Level Primary
Separate Shower
Walk-In Closet(s)
Deck
Feature Descriptions
Appliances: Electric Range
Exterior: HardiPlank Type
Fencing: Fenced
Lot: Sprinkler System
Lot Dimensions: 120.0 ft x 190.0 ft
Parcel#: 11711-080-000
Patio/Porch: Deck, Covered, Patio, Porch
Pool: In Ground, Private
Swimming Pool: Yes
Utilities: Electricity Available
Window: Double Pane Windows
Room Sizes
Primary Bathroom: 5.9 X 8.8 Level - First
Primary Bedroom: 12.9 X 14.4 Level - First
Bedroom: 10.1 X 14.1 Level - First
Full Bath: 5 X 13.11 Level - First
Bedroom: 11.3 X 14.1 Level - First
Half Bath: 7.8 X 5.3 Level - First
Laundry: 7.8 X 8.11 Level - First
Dining Room: 13 X 9.5 Level - First
Kitchen: 13.1 X 10.1 Level - First
Living Room: 23.2 X 15.11 Level - First
Family Room: 13.1 X 124 Level - First
Recreation: 23.11 X 12.1 Level - First
Local Schools
High School: Mosley
Middle School: Mowat
Elementary School: Lynn Haven
Listed By / Shown By
Listed By
Agency Name: Counts Real Estate Group Inc
Shown By
Agency Title: Premier Property Group
Agency Phone: 850-337-1555

Estimate Your Payment
Estimated Payment
$ 1,215.57 per month $934.52 Principal & Interest $158.58 Property Tax $122.47 Homeowner's Insurance
4346 Vista Lane | MLS# 796737
This single family home located at 4346 Vista Lane , Lynn Haven, FL 32444 is currently listed for sale with an asking price of $419,900. This property was built in 1978 and has 3 bedrooms and 2 full and 1 partial baths with 2213 sq. ft. Vista Lane is located in the Baywood Shores Est Unit 2 subdivision. Search Baywood Shores Est Unit 2 real estate on www.premierfl.com today.