
BEDS3
BATHS2 full 1 partial
SQUARE FEET2,489
MLS#1014050
STATUSActive
PROPERTY TYPEResidential - Single Family
SUBDIVISIONKELLY PLANTATION S-D
Property Description
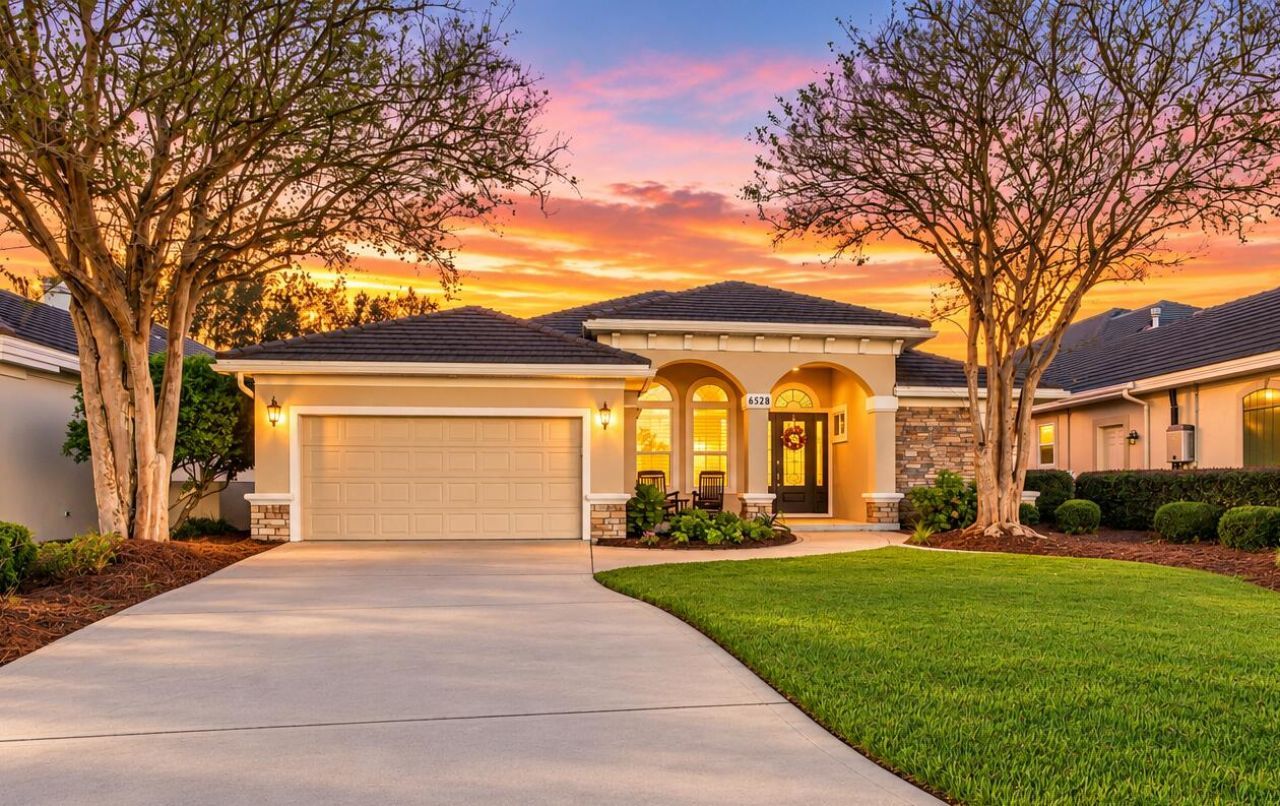
LUXURY LIVING IN KELLY PLANTATION! Enjoy the exceptional lifestyle of this highly sought-after gated Destin community, surrounded by scenic lakes, lush landscaping, and a championship golf course. This beautiful single story home overlooking the 14th fairway features quartz countertops, custom kitchen cabinetry, a walk-in pantry, gas range, wine refrigerator, quiet dishwasher, and an oversized refrigerator with bottom freezer. The open floor plan is enhanced with two living areas, and a double-sided gas fireplace adding warmth and character. The spacious primary retreat offers a sitting area, his-and-her closets, a walk-in shower, and Jacuzzi. Step outside to the covered veranda, where a heated pool, hot tub, and comfortable outdoor living space create the perfect setting for relaxing or entertaining. Additional highlights include built-in bookshelves in the spacious office overlooking the pool and golf course, abundant garage storage, a tankless water heater, and HOA-included lawn maintenance. Kelly Plantation offers an appealing blend of gated-community living, scenic walking trails, recreational amenities. The Owner's Club provides a welcoming space to gather and dine, while the state-of-the-art fitness center and dog park add to the community's charm. Convenient access to Destin's beaches, shopping, and dining. Experience the comfort and lifestyle that make Kelly Plantation one of Destin's most desirable communities!
Property Features
Property Type: Residential - Single Family
Cooling: Ceiling Fans, Central Air
Garage: 2 car attached
Home Style: Traditional
Lot Size: 0.20 Acres
Stories: 1.0
Taxes: $4,823
Year Built: 2003
Feature Descriptions
Appliances: Auto Garage Door Opn, Dishwasher, Disposal, Dryer, Ice Machine, Oven Self Cleaning, Range Hood, Refrigerator W/IceMk, Security System, Smoke Detector, Stove/Oven Electric, Washer, Wine Refrigerator, Water Heater - Gas
Association Fee Includes: Accounting, Ground Keeping, Licenses/Permits, Management, Master Association, Recreational Faclty, Security
Community Features: Short Term Rental - Not Allowed, Community Room, Exercise Room, Fishing, Gated Community, Golf, Pavillion/Gazebo, Picnic Area, Playground, Pool, Tennis, Waterfront
Exterior: Stone, Stucco, Trim Vinyl
Exterior: Columns, Hot Tub, Pool - Enclosed, Shower, Sprinkler System
Financing Terms: Conventional
Fireplace: Fireplace Gas
Fireplace Y/N: Yes
Flooring: Floor Tile, Floor WW Carpet
Foundation: Slab
HOA: Yes
Hot Tub: Yes
Interior: Breakfast Bar, Built-In Bookcases, Ceiling Crwn Molding, Ceiling Raised, Ceiling Tray/Cofferd, Kitchen Island, Lighting Recessed, Pantry, Pull Down Stairs, Shelving, Split Bedroom, Upgraded Media Wing, Washer/Dryer Hookup, Woodwork Painted
Lot: Covenants, Golf Course, Restrictions
Lot Dimensions: 60X169X60X130
Parcel Number: 00-2S-22-0322-0000-0350
Patio/Porch: Patio Enclosed, Porch
Pool Features: Pool - Heated, Pool - In-Ground, Pool Type
Property Condition: Construction Complete
Road Surface: Paved
Rooms Total: 9
Security: yes
Sewer: Public Sewer
Special View Info: Lake
Sub Type: Detached Single Family
Utilities: Electric, Gas - Natural, Phone, Public Water, TV Cable, Underground
Waterfront: Lake
Window: Plantation Shutters, Window Treatment All, Double Pane Windows
Room Sizes
Dining Room: 16 X 13 Level - First
Living Room: 18.5 X 13 Level - First
Family Room: 16 X 15 Level - First
Kitchen: 14 X 12 Level - First
Office: 16 X 12 Level - First
Primary Bedroom: 22 X 14 Level - First
Primary Bathroom: 23 X 8 Level - First
Bedroom: 12 X 11 Level - First
Bedroom: 12 X 11 Level - First
Local Schools
High School: Destin
Middle School: Destin
Elementary School: Destin
Listed By / Shown By
Listed By
Agency Name: 30A Local Real Estate
Shown By
Agency Title: Premier Property Group
Agency Phone: 850-337-1555

Estimate Your Payment
Estimated Payment
$ 2,906.56 per month $2,214.44 Principal & Interest $401.92 Property Tax $290.21 Homeowner's Insurance
4326 Carriage Lane | MLS# 1014050
This single family home located at 4326 Carriage Lane, Destin, FL 32541 is currently listed for sale with an asking price of $995,000. This property was built in 2003 and has 3 bedrooms and 2 full and 1 partial baths with 2489 sq. ft. Carriage Lane is located in the KELLY PLANTATION S-D subdivision. Search KELLY PLANTATION S-D real estate on www.premierfl.com today.