
BEDS5
BATHS3 full 1 partial
SQUARE FEET4,808
MLS#1010998
STATUSActive
PROPERTY TYPEResidential - Single Family
SUBDIVISIONATWATER
Property Description
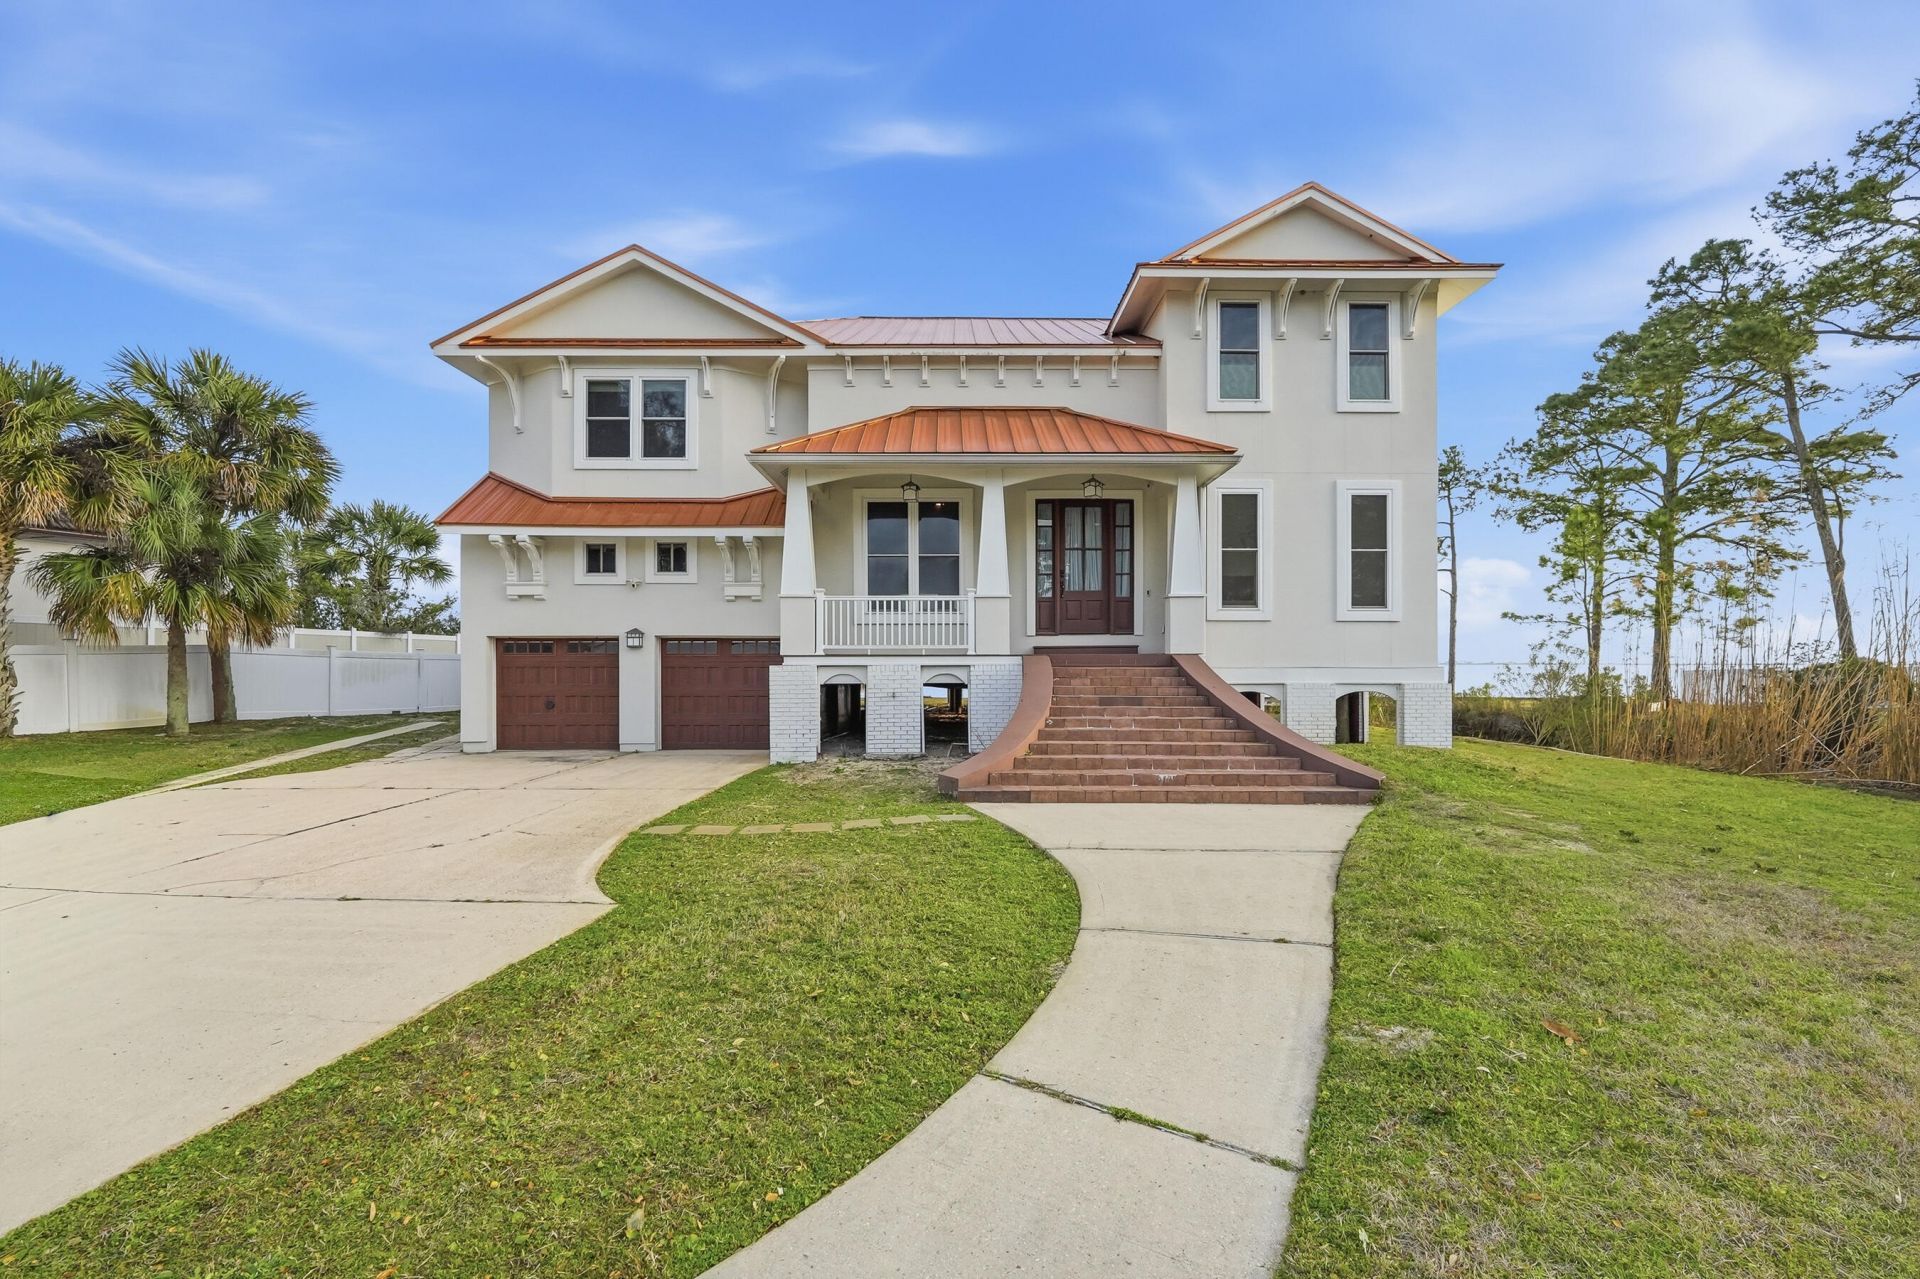
At the edge of the Intracoastal waters of Santa Rosa Sound, this elevated coastal contemporary residence offers exceptional privacy and sweeping waterfront views. Positioned at the end of a private street in Mary Esther, the home is bordered by the sound and framed by stately brick column entry walls. Current waterfront pricing in Navarre and Mary Esther range from $700-$474 a square foot. This home is priced below $333 a square foot due to a few dated items. The tile floors on the first floor are in exceptional shape but have a dated appearance. Also, the kitchen and bathrooms are slightly dated. Estimates around $200,000 for all of the updates will easily bring this home into the $500+ a square foot range. Instantly bringing the value of the home into the 2M dollar range. Owner does not live in the area and does not want to manage the updates. This home will have instant equity with the right buyer and vision..All of the stucco has been replaced with an entirely new exterior. All 53 windows were replaced during the stucco with flanged hurricane windows. New all aluminum roof.Inside, five bedrooms, two bonus rooms, three full baths, and one half bath are thoughtfully arranged to maximize natural light and panoramic water views. Nearly every room overlooks the sound, allowing the waterfront to shape daily living. Dock includes 2 boat lifts. The primary boatlift supports a 18,000 lb boat.
Property Features
Property Type: Residential - Single Family
Fenced: Yes
Garage: 2 car attached
Heating: Geothermal, Heat Pump Wtr Air 2+, Natural Gas
Home Style: Contemporary
Lot Size: 0.44 Acres
Stories: 2.0
Taxes: $7,325
Year Built: 1993
Feature Descriptions
Appliances: Auto Garage Door Opn, Cooktop, Dishwasher, Dryer, Oven Self Cleaning, Refrigerator W/IceMk, Security System, Smoke Detector, Smooth Stovetop Rnge, Washer, Water Heater - Gas
Association Fee Includes: Land Recreation
Community Features: Beach, Waterfront
Exterior: Siding EIFS, Stucco
Exterior: Balcony, BBQ Pit/Grill, Boat Slip, Boatlift, Dock, Sprinkler System
Fencing: Fenced
Financing Terms: Conventional, FHA, VA
Fireplace: Fireplace Gas
Fireplace Y/N: Yes
Flooring: Floor Hardwood, Floor Tile, Floor Vinyl, Floor WW Carpet
Foundation: Foundation On Piling
HOA: Yes
Interior: Built-In Bookcases, Ceiling Vaulted, Fireplace 2+, Kitchen Island, Newly Painted, Split Bedroom, Washer/Dryer Hookup
Lot: Cul-De-Sac, Dead End, Flood Insurance Req
Lot Dimensions: 300x200
Parcel Number: 17-2S-25-0080-0000-0060
Parking: Garage, Boat, Guest, Oversized, RV
Patio/Porch: Deck Covered, Patio Covered, Patio Enclosed, Porch Screened
Property Condition: Construction Complete
Road Frontage: Private Road
Road Surface: Paved
Rooms Total: 13
Security: yes
Sewer: Public Sewer
Special View Info: Sound, Pond, Lagoon, Gulf, Canal
Sub Type: Detached Single Family
Utilities: Electric, Gas - Natural, Public Water
Waterfront: Intracoastal Wtrwy, Gulf/Pass, Lagoon, Pond, Shore - Natural, Shore - Seawall, Sound
Window: Skylight(s), Window Bay, Window Treatment All
Room Sizes
Foyer: 19 X 19 Level - First
Family Room: 22 X 23 Level - First
Kitchen: 16 X 17 Level - First
Dining Room: 16 X 14 Level - First
Bedroom: 13 X 12 Level - First
Primary Bedroom: 28 X 17 Level - Second
Balcony: 10 X 3 Level - Second
Primary Bathroom: 18 X 15 Level - Second
Bedroom: 21 X 16 Level - Second
Bedroom: 16 X 14 Level - Second
Bedroom: 16 X 17 Level - Second
Bonus Room: 10 X 12 Level - Second
Bonus Room: 15 X 17 Level - First
Local Schools
High School: Fort Walton Beach
Middle School: Meigs
Elementary School: Florosa
Listed By / Shown By
Listed By
Agency Name: LPT Realty LLC
Shown By
Agency Title: Premier Property Group
Agency Phone: 850-337-1555

Estimate Your Payment
Estimated Payment
$ 4,637.99 per month $3,560.91 Principal & Interest $610.42 Property Tax $466.67 Homeowner's Insurance
431 Atwater Court | MLS# 1010998
This single family home located at 431 Atwater Court, Mary Esther, FL 32569 is currently listed for sale with an asking price of $1,599,999. This property was built in 1993 and has 5 bedrooms and 3 full and 1 partial baths with 4808 sq. ft. Atwater Court is located in the ATWATER subdivision. Search ATWATER real estate on www.premierfl.com today.